
Jennifer Hamilton, DRE#01800791, Owner/Broker
REALTOR®, CRP, GRP, Director of Relocation
(805) 543-2172 ext. 30

BEDS4
BATHS3 full 1 partial
SQUARE FEET3,266
MLS#OC26194612
STATUSActive Under Contract
PROPERTY TYPEResidential - Single Family
SUBDIVISIONMeredith Canyon (MC)
SCHOOLCapistrano Unified
Listing Courtesy of:
First Team Real Estate
Agency Phone: 949-389-0004
Associate Name: Beau Beardslee

Listing Shown by:
Farrell Smyth, Inc.
Associate Name: Jennifer Hamilton, DRE#01800791, Owner/Broker
Property Description
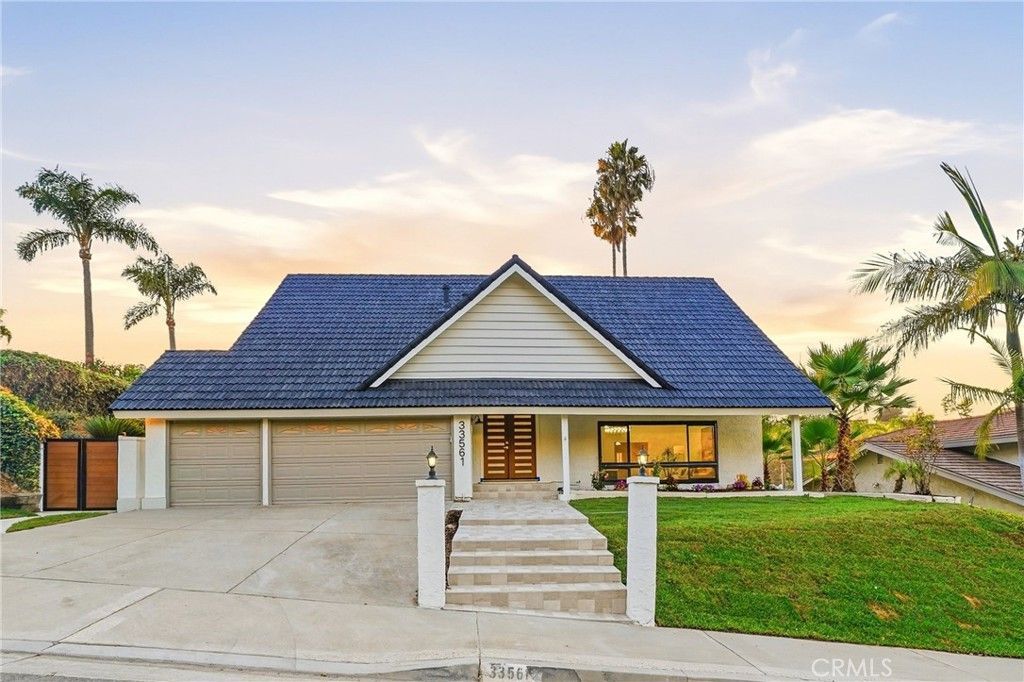
Situated on a secluded picturesque street in highly coveted San Juan Capistrano is this fully redone and absolutely stunning ocean view residence that has all new everything and a enviable view backyard. This is the one! Starting with great curb appeal, beginning with stately lighted pillars that flank the custom stone tile walk up, all new grass, a mature planter bed and new garage doors, a new side gate and a new roof. Upon entry through a new custom wood double door threshold step into a soaring vaulted ceilings living room which has great space and light from a large front yard view window, recessed lights and an eye-catching chandelier. With warm wide plank wood flooring, which continues through the residence, this space certainly sets the tone. Beyond is a spacious formal dining room which also has great light from glass French doors that open out to the patio and on each side are tall yard view window. A doorway leads into the oversized kitchen and family room spaces and together these are the heart of the home. Anchored by a large island with seating for four or more guests and ample space to have family, friends and neighbors gather in comfort. With quartz counters, all new cabinetry, lighting, fixtures, hardware and finishes this entertainer’s delight of a kitchen also showcases all new, chef grade, stainless steel appliances. Open to the generous family room there is room enough for a game table, all the seating you could desire and great light from the double wide patio sliding door. A full wet bar, also featuring matching cabinets and quarts counters, completes this prime entertaining space. An updated guest half bath and an inside laundry room with garage access completes the lower level. Upstairs the primary suite is grand in scale and has a private ocean view patio, a fully upgraded spa-like ensuite and a sizable walk-in closet. Four additional bedrooms and a fully renovated guest bath completes the interior spaces. Out back there is a large, covered ocean view patio, an expansive lawn and an abundance of planter beds. The perfect oasis for a grand backyard get together. A direct access 3 car garage and a oversized 3 car driveway completes the residence. Enjoy living in San Juan Capistrano, and South Orange County, where beaches are not far, there are shopping, dining and entertainment options galore, great schools and so many amazing community events. A true must-see opportunity. Welcome home.
Property Features
Property Type: Residential - Single Family
Cooling: Central Air, Electric
Garage: 3 car attached
Heating: Central, Natural Gas
Home Style: Traditional, Patio Home
Lot Size: 0.47 Acres
Roof Type: Concrete, Tile
Stories: 2.0
Year Built: 1977
Amenities
Wet Bar
Breakfast Bar
Built-in Features
Balcony
Breakfast Area
Cathedral Ceiling(s)
Separate/Formal Dining Room
High Ceilings
Living Room Deck Attached
Quartz Counters
Stone Counters
Recessed Lighting
Two Story Ceilings
Unfurnished
Bar
All Bedrooms Up
Entrance Foyer
Primary Suite
Walk-In Closet(s)
Awning(s)
Feature Descriptions
Appliances: 6 Burner Stove, Dishwasher, Disposal, Gas Range, Microwave, Refrigerator, Range Hood, Vented Exhaust Fan, Water To Refrigerator, Water Heater
Community Features: Curbs, Gutter(s), Storm Drain(s), Street Lights, Suburban, Sidewalks, Park
Days on Site: 12
Door Features: Double Door Entry, French Doors, Sliding Doors
Exterior: Frame, Stucco
Fencing: Stucco Wall, Wrought Iron
Fireplace: Family Room, Gas, Primary Bedroom
Flooring: Tile, Wood
Furnished: Yes
Laundry: Washer Hookup, Electric Dryer Hookup, Gas Dryer Hookup, Inside, Laundry Room
Lot: Bluff, Back Yard, Front Yard, Sprinklers In Rear, Sprinklers In Front, Lawn, Landscaped, Near Park, Paved, Secluded, Sprinkler System, Yard
Parcel#: 67516127
Parking: Concrete, Door-Multi, Direct Access, Driveway, Garage Faces Front, Garage, Garage Door Opener, Paved
Parking Notes: Concrete, Door-Multi, Direct Access, Driveway, Garage
Patio/Porch: Concrete, Covered, Front Porch, Patio, Porch
Security: Carbon Monoxide Detector(s), Smoke Detector(s)
Sewer: Public Sewer, Sewer Tap Paid
Spa: None
Special View Info: City Lights, Hills, Neighborhood, Ocean, Panoramic, Tre
Units: 1
Utilities: Cable Available, Cable Connected, Electricity Available, Electricity Connected, Natural Gas Available, Natural Gas Connected, Phone Available, Phone Connected, Sewer Available, Sewer Connected, Water Available, Water Connected
Water: Public
Window: Screens
Local Schools
High School: San Juan Hills
Middle School: Shorecliff
Elementary School: Palisades
School District: Capistrano Unified
Listed By / Shown By
Listed By
Agency Name: First Team Real Estate
Agent Name: Beau Beardslee
Agency Phone: 949-389-0004

Shown By
Agent Name: Jennifer Hamilton, DRE#01800791, Owner/Broker
Agent Phone: (805) 543-2172 ext. 30
Agency Title: Farrell Smyth, Inc.
Estimate Your Payment
Estimated Payment
$ 6,532.22 per month $5,775.35 Principal & Interest $0.00 Property Tax (data not provided by mls) $756.88 Homeowner's InsuranceChange Payment Information

Jennifer Hamilton, DRE#01800791, Owner/Broker
Office: (805) 543-2172 ext. 30
Email Me

Privacy Policy / DMCA Notice / ADA Accessibility


This site is hosted, designed and copyright
© 1994 - 2026 by
Delta Media Group, Inc. -- Patent Pending --
33561 Calle Miramar | MLS# OC26194612
This single family home located at 33561 Calle Miramar, San Juan Capistrano, CA 92675 is currently listed for sale with an asking price of $2,595,000. This property was built in 1977 and has 4 bedrooms and 3 full and 1 partial baths with 3266 sq. ft. Calle Miramar is located in the Meredith Canyon (MC) subdivision within the Capistrano Unified school district. Search Meredith Canyon (MC) real estate on jenniferhamilton.farrellsmyth.com today.