
Jennifer Hamilton, DRE#01800791, Owner/Broker
REALTOR®, CRP, GRP, Director of Relocation
(805) 543-2172 ext. 30

BEDS5
BATHS3 full 1 partial
SQUARE FEET2,434
MLS#SW26234263
STATUSActive
PROPERTY TYPEResidential - Single Family
SCHOOLPerris Union High
Listing Courtesy of:
Century 21 Masters
Agency Phone: 888-862-1194
Associate Name: Wallace Emerson

Listing Shown by:
Farrell Smyth, Inc.
Associate Name: Jennifer Hamilton, DRE#01800791, Owner/Broker
Property Description
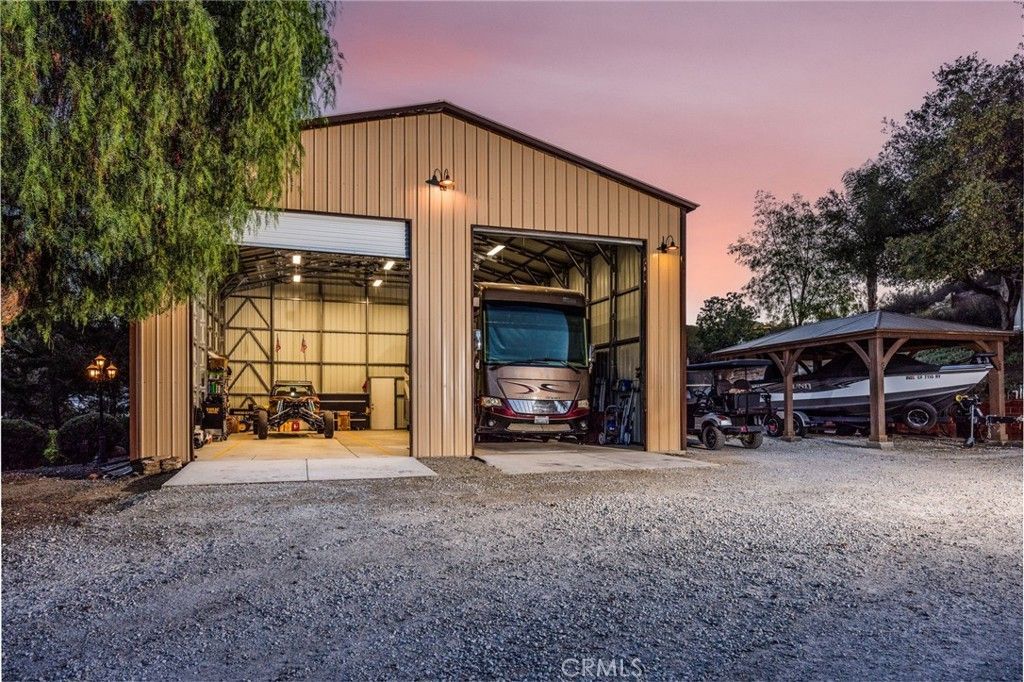
Featuring an updated primary home, separate 2nd home, massive 36' x 40' two-bay RV garage, 16' x 26' workshop, 12' x 24' finished shed with electricity, seasonal creek and 2.87 sprawling park like acres it's one that's sure to impress!! With attention to detail and pride of ownership around every corner this is a MUST SEE! The primary home has 3 beds, 2-1/2 baths and 2434 sq.ft. of living space offering a wide open living room with vaulted wood-beamed ceilings, plantation shutters, updated windows/doors, dual-sided fireplace and plenty of windows allowing ample natural light and views! A well-appointed kitchen features granite countertops, large island, Thermador fridge, Wolf range, Bosch dishwasher, Thermador microwave, wine fridge, custom soft-close maple cabinetry, bamboo flooring, and abundant storage. The adjoining laundry and utility room offers a large sink, newer tankless water heater, freezer space, and convenient backyard access. The primary suite features maple flooring, dual walk-in closets with built-ins, dual pedestal sinks, a spacious walk-in shower, plantation shutters, and direct access to a covered courtyard with an adjustable louvered patio cover. Two additional generously sized bedrooms provide ample space, with bedroom two featuring a walk-in closet. The 2nd home offers roughly an additional 500 square feet with two bedrooms, one bathroom, a full kitchen, washer/dryer hookups, skylights, covered patio, storage shed, and a tranquil setting beneath a mature oak tree (MFG single wide). The property is exceptionally equipped for RV enthusiasts, hobbyists, and those needing additional workspace, with a 36' x 40' RV garage featuring excellent lighting w/ 2 - 12' x 14' roll-up doors, plus a separate 16' x 26' workshop with 220-volt electrical service. More improvements include a 12' x 20' boat cover and a finished 12' x 24' currently used as a gym. The grounds are truly park like with mature landscaping, large outdoor kitchen w/ BBQ, old growth oaks, seasonal creek, bridge accommodating large RV access, fountain, gazebo, an assortment of fruit and citrus trees, berry vines, raised garden bed, gated entry, and ample parking. Property is on propane, septic, public water and even has 36 uninstalled solar panels for future use, newer Carrier HVAC system, and newer attic insulation. Located just minutes to the 15/215 freeways and less than 10 minutes to major shopping and dining! Pictures don't do this land justice this truly is a one of a kind!
Property Features
Property Type: Residential - Single Family
Cooling: CentralAir
Garage: 6
Heating: Central, Propane
Lot Size: 2.87 Acres
Stories: 1.0
Year Built: 1985
Amenities
BeamedCeilings
BuiltInFeatures
BlockWalls
CeilingFans
EatInKitchen
GraniteCounters
OpenFloorplan
AllBedroomsDown
BedroomOnMainLevel
MainLevelPrimary
UtilityRoom
Workshop
Barbecue
Feature Descriptions
Appliances: Freezer, HighEfficiencyWaterHeater, Microwave, PropaneOven, PropaneRange, PropaneWaterHeater, Refrigerator, RangeHood, TanklessWaterHeater, WarmingDrawer
Community Features: Biking, Hiking, HorseTrails
Days on Site: 1
Exclusions: fire pit, tractor, lawn tractor, bar in living room, freezer
Fireplace: FamilyRoom, Kitchen
Horse Amenities: RidingTrail
Laundry: Inside, LaundryRoom
Lot: DripIrrigationBubblers, LotOver40000Sqft, Landscaped, Ranch, SprinklerSystem
Parcel#: 384050023
Sewer: SepticTypeUnknown
Spa: None
Special View Info: Mountains, Neighborhood
Units: 2
Utilities: ElectricityConnected, Propane, WaterConnected
Water: Public
Window: DoublePaneWindows
Local Schools
School District: Perris Union High
Listed By / Shown By
Listed By
Agency Name: Century 21 Masters
Agent Name: Wallace Emerson
Agency Phone: 888-862-1194

Shown By
Agent Name: Jennifer Hamilton, DRE#01800791, Owner/Broker
Agent Phone: (805) 543-2172 ext. 30
Agency Title: Farrell Smyth, Inc.
Estimate Your Payment
Estimated Payment
$ 2,768.96 per month $2,448.12 Principal & Interest $0.00 Property Tax (data not provided by mls) $320.83 Homeowner's InsuranceChange Payment Information

Jennifer Hamilton, DRE#01800791, Owner/Broker
Office: (805) 543-2172 ext. 30
Email Me

Privacy Policy / DMCA Notice / ADA Accessibility


This site is hosted, designed and copyright
© 1994 - 2026 by
Delta Media Group, Inc. -- Patent Pending --
33465 Wild Lilac | MLS# SW26234263
This single family home located at 33465 Wild Lilac, Menifee, CA 92584 is currently listed for sale with an asking price of $1,100,000. This property was built in 1985 and has 5 bedrooms and 3 full and 1 partial baths with 2434 sq. ft. Wild Lilac is located within the Perris Union High school district. Search Menifee real estate on jenniferhamilton.farrellsmyth.com today.