
Jennifer Hamilton, DRE#01800791, Owner/Broker
REALTOR®, CRP, GRP, Director of Relocation
(805) 543-2172 ext. 30

BEDS2
BATHS1 full 1 partial
SQUARE FEET988
MLS#ML82053896
STATUSActive
PROPERTY TYPEResidential - Townhouse
SCHOOLOther
Listing Courtesy of:
The X Mortgage
Agency Phone: (408) 878-5368
Associate Name: Quoc Duong

Listing Shown by:
Farrell Smyth, Inc.
Associate Name: Jennifer Hamilton, DRE#01800791, Owner/Broker
Property Description
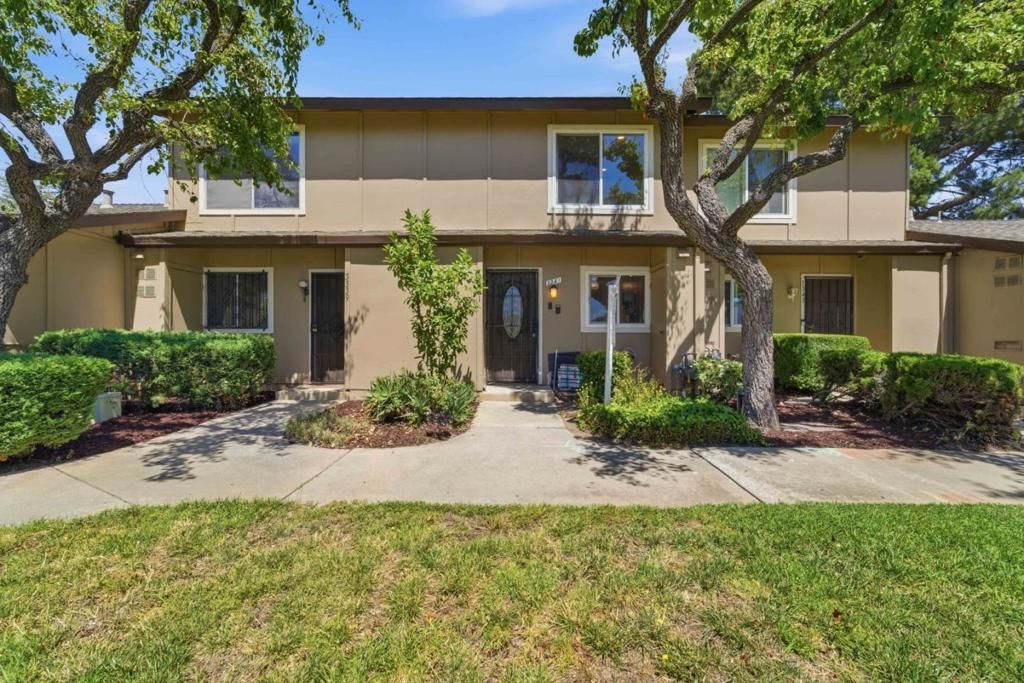
Welcome to this beautifully 2-story townhome in the highly sought after Evergreen community, served by top rated Silver Creek High School. This move-in-ready home features 2 spacious bedrooms, 1.5 baths, granite kitchen countertops, laminate hardwood flooring, dual-pane windows, recessed lighting, ceiling fans, and fresh interior paint. Enjoy the convenience of indoor laundry, a private patio, and a 2 car attached garage. The well-maintained HOA offers resort style amenities including a clubhouse, gated pool, spa, and playground, with water and trash included. Ideally located near parks, shopping, library, schools, and major commute routes including Hwy 101. A perfect opportunity for first-time buyers or investors. Don't miss this Evergreen gem!
Property Features
Property Type: Residential - Townhouse
Cooling: None
Garage: 2 car attached
Heating: Wall Furnace
Lot Size: 0.03 Acres
Roof Type: Composition
Stories: 2.0
Year Built: 1974
Feature Descriptions
Appliances: Dishwasher, Vented Exhaust Fan
Association Amenities: Spa/Hot Tub, Security
Community Features: Pool
Days on Site: 12
Flooring: Laminate
HOA Fee: 573
Parcel#: 67640009
Pool: Community
Sewer: Public Sewer
Spa: Community
Spa: Yes
Swimming Pool: Yes
Utilities: Natural Gas Available
Water: Public
Local Schools
High School: Silver Creek
Middle School: Chaboya
Elementary School: Other
School District: Other
Listed By / Shown By
Listed By
Agency Name: The X Mortgage
Agent Name: Quoc Duong
Agency Phone: (408) 878-5368

Shown By
Agent Name: Jennifer Hamilton, DRE#01800791, Owner/Broker
Agent Phone: (805) 543-2172 ext. 30
Agency Title: Farrell Smyth, Inc.
Estimate Your Payment
Estimated Payment
$ 1,711.47 per month $1,513.16 Principal & Interest $0.00 Property Tax (data not provided by mls) $198.30 Homeowner's InsuranceChange Payment Information

Jennifer Hamilton, DRE#01800791, Owner/Broker
Office: (805) 543-2172 ext. 30
Email Me

Privacy Policy / DMCA Notice / ADA Accessibility


This site is hosted, designed and copyright
© 1994 - 2026 by
Delta Media Group, Inc. -- Patent Pending --
3341 Innerwick Lane | MLS# ML82053896
This townhouse located at 3341 Innerwick Lane, San Jose, CA 95121 is currently listed for sale with an asking price of $679,900. This property was built in 1974 and has 2 bedrooms and 1 full and 1 partial baths with 988 sq. ft. Innerwick Lane is located within the Other school district. Search San Jose real estate on jenniferhamilton.farrellsmyth.com today.