
Jennifer Hamilton, DRE#01800791, Owner/Broker
REALTOR®, CRP, GRP, Director of Relocation
(805) 543-2172 ext. 30

BEDS4
BATHS2 full 1 partial
SQUARE FEET2,619
MLS#41146230
STATUSPending
PROPERTY TYPEResidential - Single Family
SUBDIVISIONDANA HILLS
Listing Courtesy of:
Compass
Agency Phone: 925-201-8301
Associate Name: Steve Comfort

Listing Shown by:
Farrell Smyth, Inc.
Associate Name: Jennifer Hamilton, DRE#01800791, Owner/Broker
Property Description
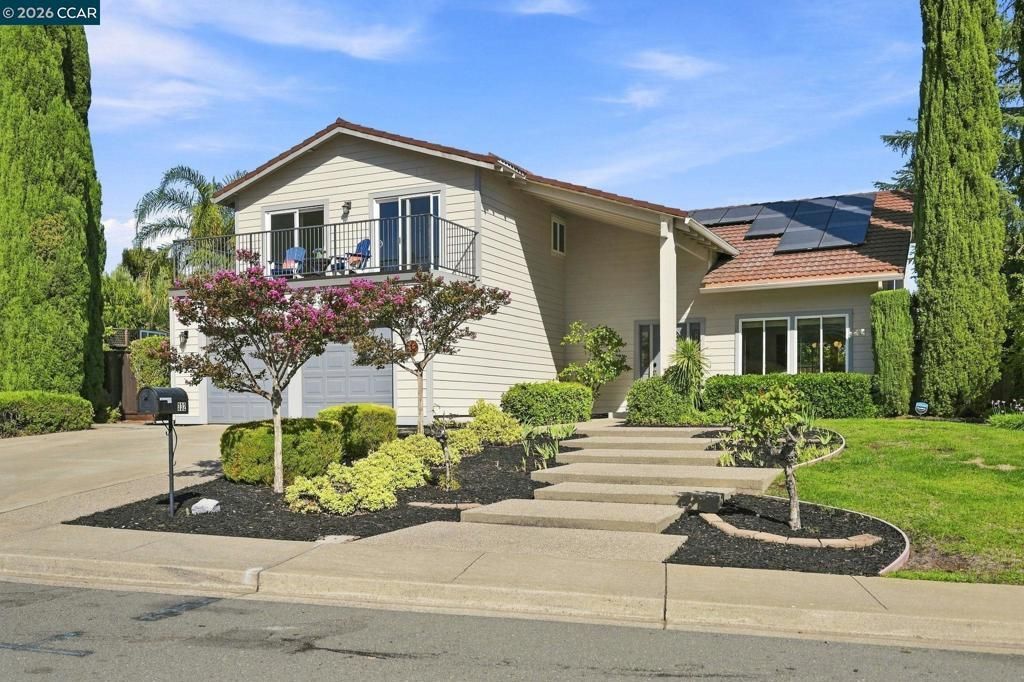
This beautiful 4-bedroom, 2.5-bathroom single-family home offers the perfect blend of comfort and sophistication, boasting 2,619 square feet of thoughtfully designed living space. As you step inside, you'll be greeted by an inviting foyer leading to an elegant winding stair case and spacious formal dining room with an updated kitchen and walk-in pantry. This home features dual pane windows, new HVAC system, new water heater, and owned solar with EV charger. You'll love the huge bonus room upstairs with a large sun soaked deck and incredible unobstructed views of Mt. Diablo. Updated kitchen, bathrooms, flooring, and new interior paint. The neighborhood green belt is just around the corner, and access to miles of hiking trails on Mt. Diablo in only a few blocks away. This Dana Hills stunner is an exceptional value and truly move in ready!
Property Features
Property Type: Residential - Single Family
Cooling: Central Air
Garage: 2 car attached
Heating: Forced Air
Home Style: Ranch
Lot Size: 0.23 Acres
Roof Type: Shingle
Stories: 1.0
Year Built: 1971
Feature Descriptions
Appliances: Gas Water Heater, Dryer, Washer
Association Amenities: Clubhouse, Playground, Pool
Days on Site: 9
Exterior: Stucco
Fireplace: Family Room
Flooring: Carpet, Tile, Vinyl
HOA Fee: 277/ Quarterly
Lot: Back Yard, Front Yard, Yard
Parcel#: 1191530045
Parking: Garage, Garage Door Opener, Off Street, RV Access/Parking
Parking Notes: Garage, Garage Door Opener, Off Street, RV Access/Par
Patio/Porch: Patio
Pool: Association
Listed By / Shown By
Listed By
Agency Name: Compass
Agent Name: Steve Comfort
Agency Phone: 925-201-8301

Shown By
Agent Name: Jennifer Hamilton, DRE#01800791, Owner/Broker
Agent Phone: (805) 543-2172 ext. 30
Agency Title: Farrell Smyth, Inc.
Estimate Your Payment
Estimated Payment
$ 3,020.68 per month $2,670.68 Principal & Interest $0.00 Property Tax (data not provided by mls) $350.00 Homeowner's InsuranceChange Payment Information

Jennifer Hamilton, DRE#01800791, Owner/Broker
Office: (805) 543-2172 ext. 30
Email Me

Privacy Policy / DMCA Notice / ADA Accessibility


This site is hosted, designed and copyright
© 1994 - 2026 by
Delta Media Group, Inc. -- Patent Pending --
332 Mt Washington Way | MLS# 41146230
This single family home located at 332 Mt Washington Way, Clayton, CA 94517 is currently listed for sale with an asking price of $1,200,000. This property was built in 1971 and has 4 bedrooms and 2 full and 1 partial baths with 2619 sq. ft. Mt Washington Way is located in the DANA HILLS subdivision. Search DANA HILLS real estate on jenniferhamilton.farrellsmyth.com today.