
Jennifer Hamilton, DRE#01800791, Owner/Broker
REALTOR®, CRP, GRP, Director of Relocation
(805) 543-2172 ext. 30

BEDS3
BATHS2 full
SQUARE FEET1,472
MLS#41148310
STATUSActive
PROPERTY TYPEResidential - Single Family
SUBDIVISIONMARINA PARK
Listing Courtesy of:
Key Realty
Agency Phone: 925-528-0622
Associate Name: Diane Ramirez

Listing Shown by:
Farrell Smyth, Inc.
Associate Name: Jennifer Hamilton, DRE#01800791, Owner/Broker
Property Description
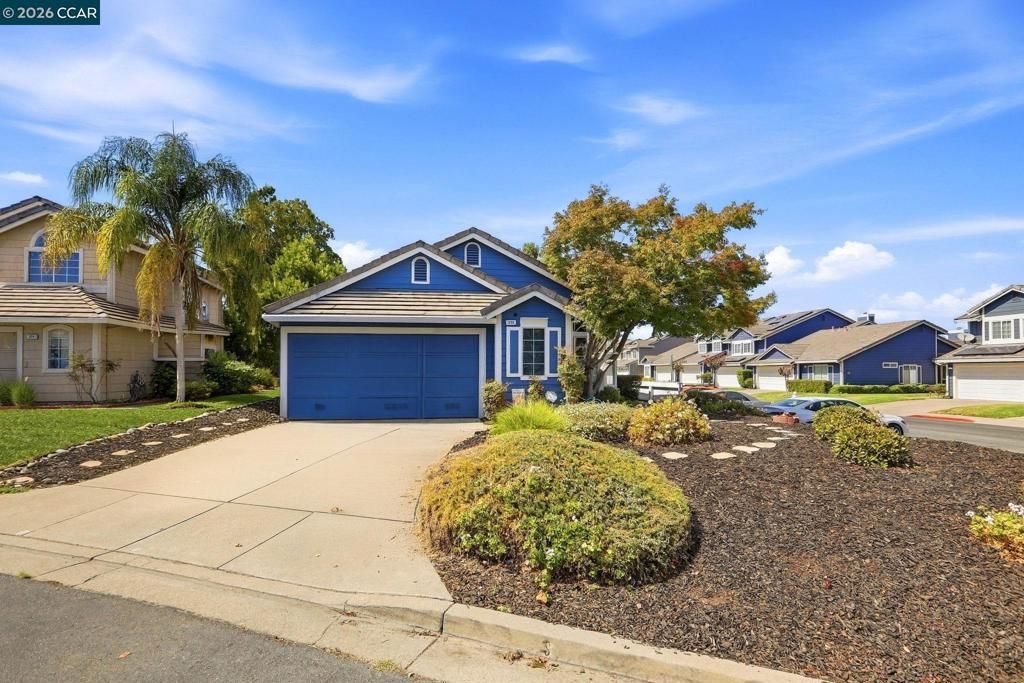
Looking for an open, spacious, and bright home without the hassle of stairs or pool maintenance? Welcome to 330 Aguilar Place! This lovely 3-bedroom, 2-bath home offers a spacious living room, dining area, and a bright eat-in kitchen filled with natural light from an abundance of windows. The three comfortable bedrooms provide plenty of space, while the remodeled bathroom adds a fresh, updated touch. Step outside to discover a shady, peaceful backyard—perfect for entertaining, relaxing, or enjoying a good book. And when you’re ready to cool off, you can enjoy the community pool without the maintenance that comes with owning one. Conveniently located across from the water and close to shopping, restaurants, transportation, schools, and more. The Mecca is just a short distance away, making it easy to enjoy all the area has to offer. Lovingly cared for by the original owner, this home has been cherished for years and is now ready for its next owner to make it their own. Come see why 330 Aguilar Place could be the perfect place to call home!
Property Features
Property Type: Residential - Single Family
Cooling: CentralAir
Garage: 2 car attached
Heating: ForcedAir
Home Style: Cottage
Lot Size: 0.11 Acres
Roof Type: Shingle
Stories: 1.0
Year Built: 1989
Amenities
EatInKitchen
Feature Descriptions
Association Amenities: Pool
Exterior: WoodSiding
Fireplace: LivingRoom
Flooring: Carpet, Laminate, Tile
HOA Fee: 173/ Monthly
Lot: BackYard, CornerLot, StreetLevel
Parcel#: 0853300382
Parking: Garage
Parking Notes: Garage
Pool: Gunite, Association
Listed By / Shown By
Listed By
Agency Name: Key Realty
Agent Name: Diane Ramirez
Agency Phone: 925-528-0622

Shown By
Agent Name: Jennifer Hamilton, DRE#01800791, Owner/Broker
Agent Phone: (805) 543-2172 ext. 30
Agency Title: Farrell Smyth, Inc.
Estimate Your Payment
Estimated Payment
$ 1,422.24 per month $1,257.45 Principal & Interest $0.00 Property Tax (data not provided by mls) $164.79 Homeowner's InsuranceChange Payment Information

Jennifer Hamilton, DRE#01800791, Owner/Broker
Office: (805) 543-2172 ext. 30
Email Me

Privacy Policy / DMCA Notice / ADA Accessibility


This site is hosted, designed and copyright
© 1994 - 2026 by
Delta Media Group, Inc. -- Patent Pending --
330 Aguilar Pl | MLS# 41148310
This single family home located at 330 Aguilar Pl, Pittsburg, CA 94565 is currently listed for sale with an asking price of $565,000. This property was built in 1989 and has 3 bedrooms and 2 full baths with 1472 sq. ft. Aguilar Pl is located in the MARINA PARK subdivision. Search MARINA PARK real estate on jenniferhamilton.farrellsmyth.com today.