
Jennifer Hamilton, DRE#01800791, Owner/Broker
REALTOR®, CRP, GRP, Director of Relocation
(805) 543-2172 ext. 30

BEDS3
BATHS3 full
SQUARE FEET2,260
MLS#26856743PS
STATUSActive
PROPERTY TYPEResidential - Single Family
SUBDIVISIONMirage Cove
Listing Courtesy of:
Equity Union
Agency Phone: 760-621-0395
Associate Name: Gale Stuart

Listing Shown by:
Farrell Smyth, Inc.
Associate Name: Jennifer Hamilton, DRE#01800791, Owner/Broker
Property Description
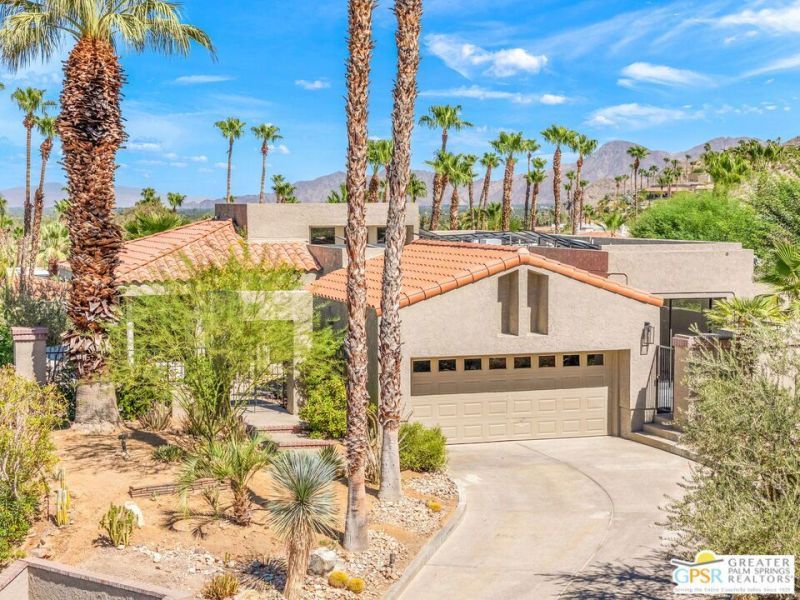
Nestled within the prestigious Mirage Cove community in Rancho Mirage, this exquisitely remodeled luxury residence offers an exceptional blend of sophistication, privacy, and breathtaking natural beauty. Perched on one of the largest and highest oversized lots in the community, the home enjoys remarkable seclusion while capturing spectacular mountain views from virtually every room. Completely reimagined from top to bottom, every detail has been thoughtfully renovated to create a truly turnkey desert retreat. At the heart of the home is a stunning new chef's kitchen designed for both everyday living and effortless entertaining. Throughout the residence, new porcelain tile flooring, designer lighting, soaring ceilings, expansive walls of glass, and upper clerestory windows fill the home with natural light while framing the spectacular mountain scenery from nearly every room. The luxurious bathrooms have been beautifully redesigned with quartz countertops, custom cabinetry, a travertine tub and shower combination, a marble walk-in shower with dual shower wands, and elegant European illuminated mirrors, creating spa-inspired retreats. Additional upgrades include new HVAC systems, a tankless water heater, owned solar, new spool equipment, epoxy-coated garage floors, and thoughtfully enhanced indoor and outdoor living spaces. Outside, the refreshed spool and professionally landscaped grounds provide the perfect setting for relaxing or entertaining against the dramatic backdrop of the Chocolate Mountains and Stevenson Canyon. The spacious primary suite offers a peaceful private sanctuary with stunning mountain views, while the versatile den currently used as a bedroom can easily serve as a home office, media room, or guest suite. Whether entertaining in the expansive living areas or enjoying tranquil evenings under the desert sky, this exceptional residence embodies the very best of luxury desert living. With designer-quality renovations, energy-efficient upgrades, panoramic mountain views from virtually every room, and one of Mirage Cove's premier oversized homesites, this is a rare opportunity to own a truly turnkey home. Your desert paradise awaits.
Property Features
Property Type: Residential - Single Family
Cooling: CentralAir
Garage: 2 car attached
Heating: Central
Home Style: Modern
Lot Size: 0.41 Acres
Roof Type: AsbestosShingle
Stories: 1.0
Year Built: 1988
Amenities
CeilingFans
CathedralCeilings
DryBar
SeparateFormalDiningRoom
HighCeilings
LivingRoomDeckAttached
OpenFloorplan
RecessedLighting
TrackLighting
Bar
DressingArea
WalkInClosets
Feature Descriptions
Accessibility: None
Appliances: BuiltIn, DoubleOven, Dishwasher, ElectricCooktop, Disposal, Microwave, Oven, Range, Refrigerator, RangeHood, Dryer, Washer
Association Amenities: Pool, PetRestrictions, SpaHotTub, TennisCourts, Trails, CableTv
Community Features: Gated, Pool
Days on Site: 69
Door Features: DoubleDoorEntry, SlidingDoors
Exterior: Stucco
Fencing: Block, Partial
Fireplace: Electric, LivingRoom
Flooring: Tile
HOA Fee: 700/ Monthly
Laundry: Inside, LaundryRoom
Lot: BackYard, FrontYard, IrregularLot, Landscaped
Parcel#: 689080033
Parking: DoorMulti, DirectAccess, Driveway, Garage, Private, OnStreet
Parking Notes: DoorMulti, DirectAccess, Driveway, Garage, Private, OnS
Patio/Porch: Covered, Deck, Open, Patio
Pool: Community, Fenced, InGround, SeeRemarks, Waterfall, Association
Security: CarbonMonoxideDetectors, SecurityGate, GatedCommunity, SmokeDetectors
Sewer: SewerTapPaid
Spa: Yes
Spa: AboveGround, Community, Heated, Private
Special View Info: Mountains, Panoramic
Swimming Pool: Yes
Water: Public
Window: Skylights
Listed By / Shown By
Listed By
Agency Name: Equity Union
Agent Name: Gale Stuart
Agency Phone: 760-621-0395

Shown By
Agent Name: Jennifer Hamilton, DRE#01800791, Owner/Broker
Agent Phone: (805) 543-2172 ext. 30
Agency Title: Farrell Smyth, Inc.
Estimate Your Payment
Estimated Payment
$ 3,247.23 per month $2,870.98 Principal & Interest $0.00 Property Tax (data not provided by mls) $376.25 Homeowner's InsuranceChange Payment Information

Jennifer Hamilton, DRE#01800791, Owner/Broker
Office: (805) 543-2172 ext. 30
Email Me

Privacy Policy / DMCA Notice / ADA Accessibility


This site is hosted, designed and copyright
© 1994 - 2026 by
Delta Media Group, Inc. -- Patent Pending --
33 N Mirage Cove Drive | MLS# 26856743PS
This single family home located at 33 N Mirage Cove Drive, Rancho Mirage, CA 92270 is currently listed for sale with an asking price of $1,290,000. This property was built in 1988 and has 3 bedrooms and 3 full baths with 2260 sq. ft. N Mirage Cove Drive is located in the Mirage Cove subdivision. Search Mirage Cove real estate on jenniferhamilton.farrellsmyth.com today.