
Jennifer Hamilton, DRE#01800791, Owner/Broker
REALTOR®, CRP, GRP, Director of Relocation
(805) 543-2172 ext. 30

BEDS3
BATHS1 full
SQUARE FEET1,748
MLS#PTP2606815
STATUSActive
PROPERTY TYPEResidential - Single Family
SCHOOLRedlands Unified
Listing Courtesy of:
Top Gun CRE
Agency Phone: 619-550-4515
Associate Name: Joseph Barela

Listing Shown by:
Farrell Smyth, Inc.
Associate Name: Jennifer Hamilton, DRE#01800791, Owner/Broker
Property Description
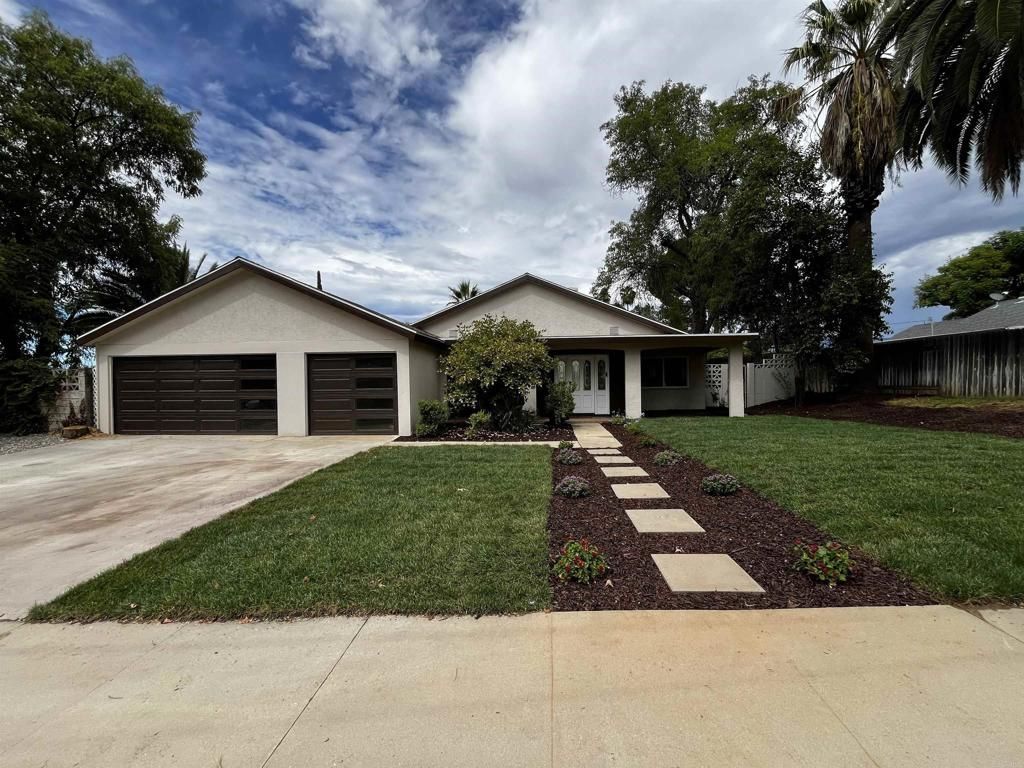
Fully remodeled home in the desirable San Timoteo Canyon neighborhood, offering 1,748 sq ft of upgraded living space on an expansive 14k sq ft lot. This property features a rare 3-car garage, a stunning atrium design for seamless indoor-outdoor living, and a large backyard with a pool and endless potential for a luxury outdoor retreat or future development. Interior upgrades include new LVP flooring and carpet, recessed lighting, energy-efficient windows, a fully modernized electrical system with new 120-amp panel, and upgraded PEX plumbing for supply lines. The remodeled kitchen boasts soft-close cabinetry, granite countertops, a large island, and new stainless steel appliances, while bathrooms feature modern tiled showers. Additional highlights include a new roof, tankless water heater, finished garage with 220 volt plug for your EV charging needs, updated pool system, and fresh exterior stucco and paint. Conveniently located near parks, hiking trails, and easy freeway access, this turnkey home combines modern upgrades with long-term potential
Property Features
Property Type: Residential - Single Family
Cooling: Central Air
Garage: 3 car attached
Lot Size: 0.33 Acres
Stories: 1.0
Year Built: 1960
Amenities
Atrium
Feature Descriptions
Community Features: Golf
Days on Site: 7
Fireplace: Dining Room
Laundry: Washer Hookup, Gas Dryer Hookup
Lot: 0-1 Unit/Acre
Parcel#: 0174253230000
Pool: In Ground
Sewer: Public Sewer
Special View Info: Mountain(s)
Swimming Pool: Yes
Local Schools
School District: Redlands Unified
Listed By / Shown By
Listed By
Agency Name: Top Gun CRE
Agent Name: Joseph Barela
Agency Phone: 619-550-4515

Shown By
Agent Name: Jennifer Hamilton, DRE#01800791, Owner/Broker
Agent Phone: (805) 543-2172 ext. 30
Agency Title: Farrell Smyth, Inc.
Estimate Your Payment
Estimated Payment
$ 2,162.30 per month $1,911.76 Principal & Interest $0.00 Property Tax (data not provided by mls) $250.54 Homeowner's InsuranceChange Payment Information

Jennifer Hamilton, DRE#01800791, Owner/Broker
Office: (805) 543-2172 ext. 30
Email Me

Privacy Policy / DMCA Notice / ADA Accessibility


This site is hosted, designed and copyright
© 1994 - 2026 by
Delta Media Group, Inc. -- Patent Pending --
329 E South Avenue | MLS# PTP2606815
This single family home located at 329 E South Avenue, Redlands, CA 92373 is currently listed for sale with an asking price of $859,000. This property was built in 1960 and has 3 bedrooms and 1 full baths with 1748 sq. ft. E South Avenue is located within the Redlands Unified school district. Search Redlands real estate on jenniferhamilton.farrellsmyth.com today.