
Jennifer Hamilton, DRE#01800791, Owner/Broker
REALTOR®, CRP, GRP, Director of Relocation
(805) 543-2172 ext. 30

BEDS4
BATHS2 full
SQUARE FEET1,566
MLS#ML82065446
STATUSActive
PROPERTY TYPEResidential - Single Family
SCHOOLOther
Listing Courtesy of:
Compass
Agency Phone: (650) 462-1111
Associate Name: Faye Liu

Listing Shown by:
Farrell Smyth, Inc.
Associate Name: Jennifer Hamilton, DRE#01800791, Owner/Broker
Property Description
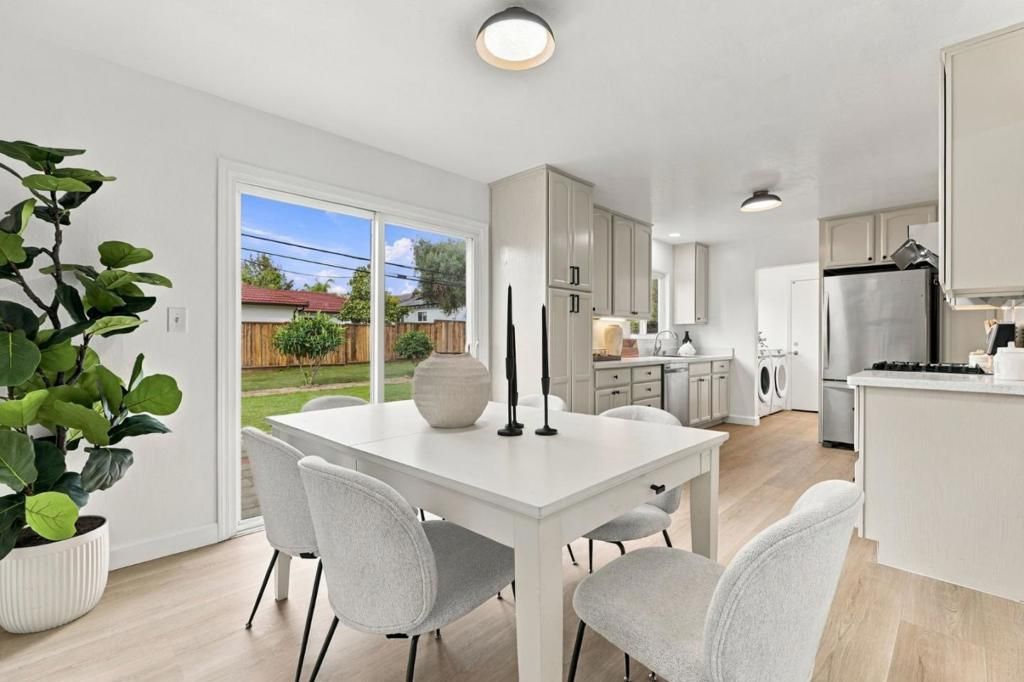
Enjoy the convenience of being within walking distance of premier schools, ranging from Ruskin Elementary to Piedmont High. This meticulously updated 4-bedroom, 2-bathroom residence is completely move-in ready, featuring brand-new flooring and baseboards, modern ceiling fans and lighting, refinished cabinetry, two beautifully remodeled bathrooms, and a resurfaced garage. The main level offers a flexible floor plan suitable for a family room, formal dining area, or home office. Upstairs, the fourth bedroom serves as a versatile space for guests, a media center, or a playroom. The generous backyard presents endless possibilities, including ample space for outdoor entertaining or the addition of an accessory dwelling unit (ADU) up to 1,200 square feetperfect for multi-generational living or rental income. Ideally located in Berryessa, this home provides effortless access to the heart of Silicon Valley.
Property Features
Property Type: Residential - Single Family
Garage: 2 car attached
Heating: ForcedAir
Lot Size: 0.14 Acres
Roof Type: Shingle
Stories: 2.0
Year Built: 1961
Feature Descriptions
Days on Site: 11
Fireplace: FamilyRoom
Parcel#: 58409004
Sewer: PublicSewer
Water: Public
Local Schools
High School: Piedmont Hills
Middle School: Other
Elementary School: Other
School District: Other
Listed By / Shown By
Listed By
Agency Name: Compass
Agent Name: Faye Liu
Agency Phone: (650) 462-1111

Shown By
Agent Name: Jennifer Hamilton, DRE#01800791, Owner/Broker
Agent Phone: (805) 543-2172 ext. 30
Agency Title: Farrell Smyth, Inc.
Estimate Your Payment
Estimated Payment
$ 3,773.33 per month $3,336.12 Principal & Interest $0.00 Property Tax (data not provided by mls) $437.21 Homeowner's InsuranceChange Payment Information

Jennifer Hamilton, DRE#01800791, Owner/Broker
Office: (805) 543-2172 ext. 30
Email Me

Privacy Policy / DMCA Notice / ADA Accessibility


This site is hosted, designed and copyright
© 1994 - 2026 by
Delta Media Group, Inc. -- Patent Pending --
3285 Ruskin Drive | MLS# ML82065446
This single family home located at 3285 Ruskin Drive, San Jose, CA 95132 is currently listed for sale with an asking price of $1,499,000. This property was built in 1961 and has 4 bedrooms and 2 full baths with 1566 sq. ft. Ruskin Drive is located within the Other school district. Search San Jose real estate on jenniferhamilton.farrellsmyth.com today.