
Jennifer Hamilton, DRE#01800791, Owner/Broker
REALTOR®, CRP, GRP, Director of Relocation
(805) 543-2172 ext. 30

BEDS5
BATHS3 full 1 partial
SQUARE FEET4,036
MLS#SW26203095
STATUSActive
PROPERTY TYPEResidential - Single Family
SCHOOLMenifee Union
Listing Courtesy of:
Keller Williams Realty San Diego North Inland
Agency Phone: 858-668-2804
Associate Name: Erin Mann

Listing Shown by:
Farrell Smyth, Inc.
Associate Name: Jennifer Hamilton, DRE#01800791, Owner/Broker
Property Description
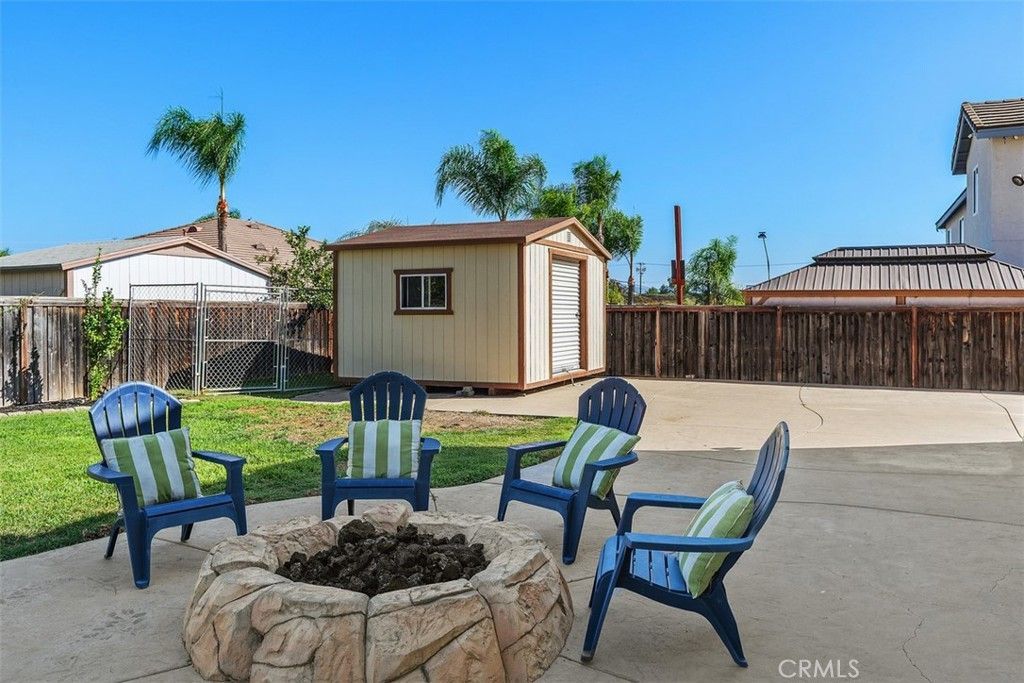
This spacious, beautifully upgraded home offers an exceptional floor plan with a main floor separate private suite and living space, resort-style pool and spa, gated RV parking, and a 3-car garage-perfect for anyone and entertaining. The main level features luxury vinyl plank flooring, 5½-inch baseboards, recessed lighting, ceiling fans, and custom built-ins. The family room includes built-in cabinetry and surround-sound speakers, while the dining room is enhanced with decorative lighting and elegant trim work. The kitchen is designed for both everyday living and entertaining with stainless-steel appliances, a butler's pantry with custom shelving, and a nice walk-in pantry. French doors open to the backyard, creating an easy indoor-outdoor flow. A standout feature is the main floor private suite and living space, offering two private rooms, an oversized walk-in closet, and a beautifully designed full bathroom. The spa-inspired wet room features a soaking tub, rain shower, and handheld shower wand, providing a comfortable and private retreat for extended family or guests. Upstairs, the oversized primary bedroom welcomes you through double doors and features a spacious en-suite bath with dual sinks, a private toilet room, rain shower with handheld wand, and an exceptionally large walk-in closet complete with built-ins and an oversized mirror. Additional upstairs bedrooms are generously sized, and the large loft with custom built-in cabinetry provides flexible space for a media room, office, playroom, or second family room. The laundry room also includes custom shelving for added storage and organization. Step outside to your own private retreat featuring a free-form pool and spa, rock-style gas fire pit, Built-in BBQ/Bar area, raised planter beds, irrigation, fruit trees, and a dog run with artificial turf. There is also a large storage shed and gated RV parking complete with RV connection and clean-out. Additional highlights include a 3-car garage with built-in cabinetry, an EV charging outlet, insulated garage doors, water-saving toilets, a gas dryer hookup, and upgraded downstairs bathrooms. Thoughtful upgrades, abundant storage, flexible living spaces, and a resort-style backyard make this home ideal for both everyday living and entertaining. Conveniently located near freeways, shopping, dining, hospitals, schools, and everyday amenities, this home offers an exceptional blend of comfort, functionality, and convenience.
Property Features
Property Type: Residential - Single Family
Cooling: CentralAir, Dual
Garage: 3 car attached
Heating: Central
Lot Size: 0.23 Acres
Stories: 2.0
Year Built: 2005
Amenities
BuiltInFeatures
CeilingFans
SeparateFormalDiningRoom
InLawFloorplan
OpenFloorplan
Storage
BedroomOnMainLevel
PrimarySuite
WalkInPantry
WalkInClosets
Feature Descriptions
Appliances: GasRange
Community Features: Biking, Curbs, StreetLights, Suburban, Sidewalks
Fireplace: FamilyRoom
Flooring: Carpet, Laminate
Laundry: LaundryRoom
Lot: ZeroToOneUnitAcre
Parcel#: 372320041
Parking: ElectricVehicleChargingStations, RvGated, RvAccessParking
Parking Notes: ElectricVehicleChargingStations, RvGated, RvAccessPa
Patio/Porch: FrontPorch
Pool: Private
Sewer: PublicSewer
Spa: Yes
Spa: Private
Special View Info: Hills
Swimming Pool: Yes
Units: 1
Water: Public
Local Schools
High School: Paloma
Middle School: Bell Mountain
School District: Menifee Union
Listed By / Shown By
Listed By
Agency Name: Keller Williams Realty San Diego North Inland
Agent Name: Erin Mann
Agency Phone: 858-668-2804

Shown By
Agent Name: Jennifer Hamilton, DRE#01800791, Owner/Broker
Agent Phone: (805) 543-2172 ext. 30
Agency Title: Farrell Smyth, Inc.
Estimate Your Payment
Estimated Payment
$ 2,254.78 per month $1,993.52 Principal & Interest $0.00 Property Tax (data not provided by mls) $261.26 Homeowner's InsuranceChange Payment Information

Jennifer Hamilton, DRE#01800791, Owner/Broker
Office: (805) 543-2172 ext. 30
Email Me

Privacy Policy / DMCA Notice / ADA Accessibility


This site is hosted, designed and copyright
© 1994 - 2026 by
Delta Media Group, Inc. -- Patent Pending --
32848 Seattle Slew Circle | MLS# SW26203095
This single family home located at 32848 Seattle Slew Circle, Menifee, CA 92584 is currently listed for sale with an asking price of $895,737. This property was built in 2005 and has 5 bedrooms and 3 full and 1 partial baths with 4036 sq. ft. Seattle Slew Circle is located within the Menifee Union school district. Search Menifee real estate on jenniferhamilton.farrellsmyth.com today.