
Jennifer Hamilton, DRE#01800791, Owner/Broker
REALTOR®, CRP, GRP, Director of Relocation
(805) 543-2172 ext. 30

BEDS3
BATHS2 full
SQUARE FEET2,014
MLS#LC26210449
STATUSActive
PROPERTY TYPEResidential - Single Family
SCHOOLKelseyville Unified
Listing Courtesy of:
RE/MAX Gold Lake County
Agency Phone: 707-262-5700
Associate Name: Hazel Wayman

Listing Shown by:
Farrell Smyth, Inc.
Associate Name: Jennifer Hamilton, DRE#01800791, Owner/Broker
Property Description
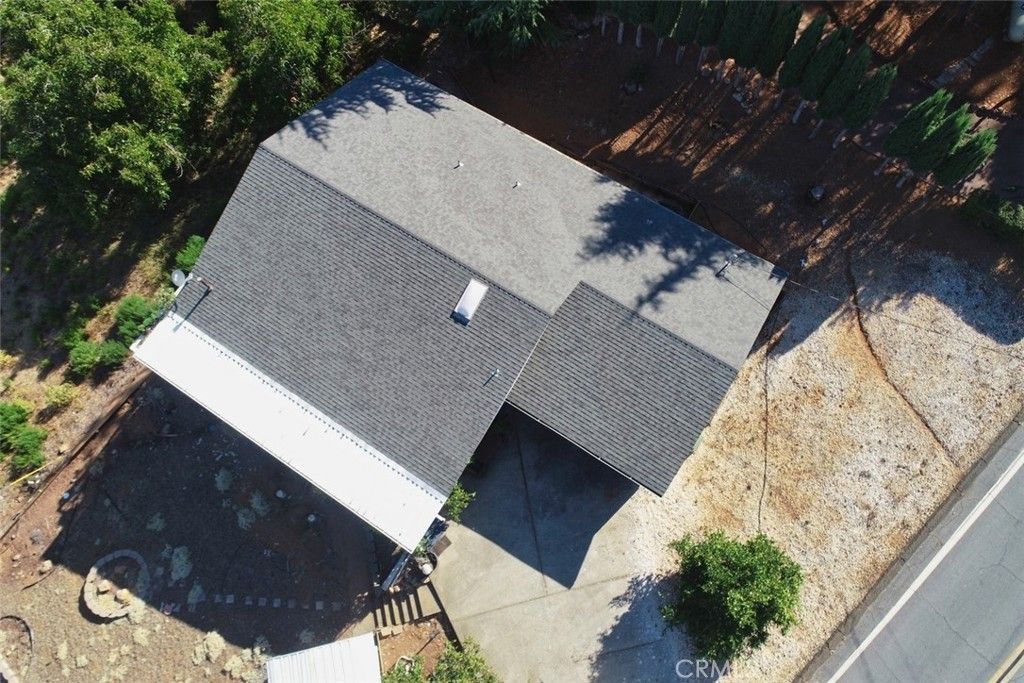
Escape to your lakeside sanctuary in beautiful Kelseyville, California. This stunning home promises a harmonious blend of luxury and comfort with mesmerizing views of Clear Lake. Nestled on an expansive corner lot, this residence features 3 spacious bedrooms plus a versatile bonus room, ideal for an office or guest space.Step inside to discover an inviting open-concept living area adorned with natural light streaming through large windows that showcase breathtaking lake views. The modern kitchen boasts sleek countertops and ample cabinetry, perfect for any culinary adventure. Outdoors, the extra-large garage carport provides abundant parking and storage solutions for vehicles and recreational toys alike. An entertainer's dream, the property's generous layout is perfectly suited for family gatherings or quiet evenings enjoying spectacular sunsets from your private yard. With its convenient location near local wineries and outdoor recreation opportunities, this tranquil retreat is tailored for those seeking both relaxation and adventure. Don't miss your chance to own this charming haven that combines functional living with captivating vistas-your dream home awaits.
Property Features
Property Type: Residential - Single Family
Cooling: Central Air
Garage: 2 car attached
Heating: Central
Home Style: Craftsman
Lot Size: 0.20 Acres
Roof Type: Composition
Stories: 2.0
Year Built: 1991
Amenities
Built-in Features
Balcony
Ceiling Fan(s)
Eat-in Kitchen
Granite Counters
Living Room Deck Attached
Open Floorplan
Pantry
Bedroom on Main Level
Main Level Primary
Walk-In Closet(s)
Feature Descriptions
Accessibility: Safe Emergency Egress from Home
Appliances: Built-In Range, Dishwasher, Microwave, Refrigerator, Water Heater
Association Amenities: Dock, Outdoor Cooking Area, Barbecue, Picnic Area, Pool
Community Features: Dog Park, Foothills, Hiking, Lake, Fishing
Days on Site: 24
Door Features: Mirrored Closet Door(s), Sliding Doors
Exterior: Wood Siding
Fencing: Average Condition, Wood
Fireplace: Living Room, Pellet Stove
Flooring: Carpet, Laminate, Wood
HOA Fee: 475/ Annually
Laundry: In Garage
Lot: 0-1 Unit/Acre, Back Yard, Corner Lot, Front Yard, Garden, Gentle Sloping, Yard
Parcel#: 045233130000
Parking: Boat, Concrete, Carport, Detached Carport, Door-Single, Driveway, Garage Faces Front, Garage, Garage Door Opener, Oversized, RV Potential, RV Access/Parking, RV Covered
Parking Notes: Boat, Concrete, Carport, Detached Carport, Door-Single
Patio/Porch: Covered, Deck, Front Porch, Wood
Pool: Association
Security: Smoke Detector(s)
Sewer: Septic Type Unknown
Spa: Yes
Spa: Association
Special View Info: Hills, Lake, Mountain(s)
Units: 1
Utilities: Cable Available, Electricity Connected, Propane, Phone Available, Sewer Connected, Water Connected
Water: Public
Water Features: Lake Privileges
Window: Double Pane Windows
Local Schools
School District: Kelseyville Unified
Listed By / Shown By
Listed By
Agency Name: RE/MAX Gold Lake County
Agent Name: Hazel Wayman
Agency Phone: 707-262-5700

Shown By
Agent Name: Jennifer Hamilton, DRE#01800791, Owner/Broker
Agent Phone: (805) 543-2172 ext. 30
Agency Title: Farrell Smyth, Inc.
Estimate Your Payment
Estimated Payment
$ 979.20 per month $865.75 Principal & Interest $0.00 Property Tax (data not provided by mls) $113.46 Homeowner's InsuranceChange Payment Information

Jennifer Hamilton, DRE#01800791, Owner/Broker
Office: (805) 543-2172 ext. 30
Email Me

Privacy Policy / DMCA Notice / ADA Accessibility


This site is hosted, designed and copyright
© 1994 - 2026 by
Delta Media Group, Inc. -- Patent Pending --
3279 Skyline | MLS# LC26210449
This single family home located at 3279 Skyline, Kelseyville, CA 95451 is currently listed for sale with an asking price of $389,000. This property was built in 1991 and has 3 bedrooms and 2 full baths with 2014 sq. ft. Skyline is located within the Kelseyville Unified school district. Search Kelseyville real estate on jenniferhamilton.farrellsmyth.com today.