
Jennifer Hamilton, DRE#01800791, Owner/Broker
REALTOR®, CRP, GRP, Director of Relocation
(805) 543-2172 ext. 30

BEDS5
BATHS4 full
SQUARE FEET3,719
MLS#SR26164099
STATUSActive
PROPERTY TYPEResidential - Single Family
SUBDIVISIONGriffin Three Springs (735)
SCHOOLLas Virgenes
Listing Courtesy of:
Pinnacle Estate Properties
Agency Phone: 805-222-6000
Associate Name: Jim Pascucci

Listing Shown by:
Farrell Smyth, Inc.
Associate Name: Jennifer Hamilton, DRE#01800791, Owner/Broker
Property Description
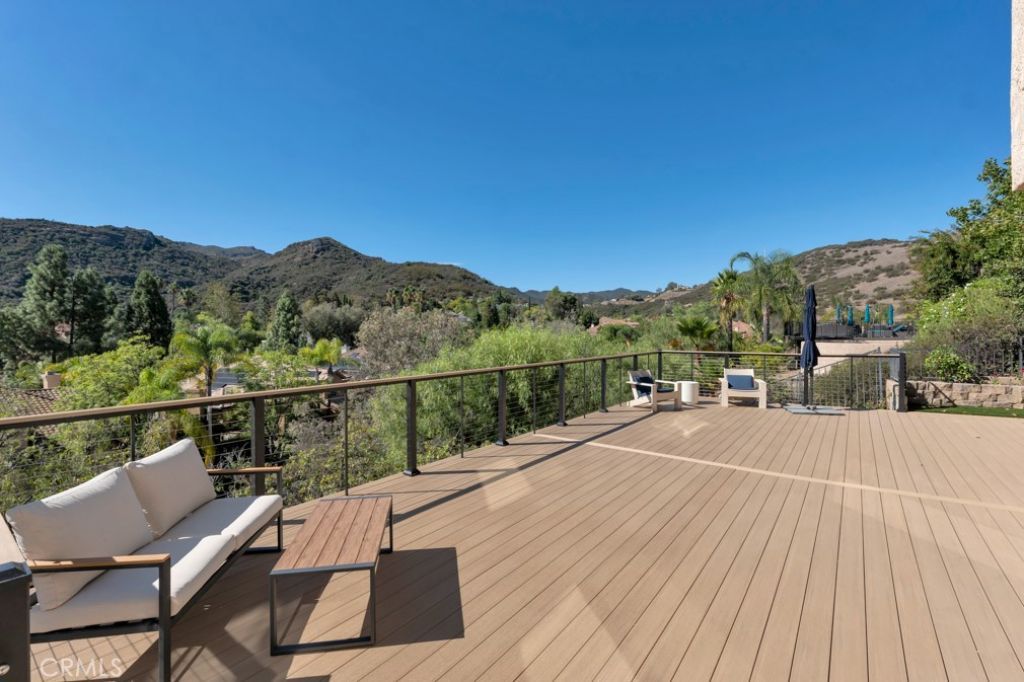
OPEN HOUSE SATURDAY, SEPT 19th from 2pm to 4pm. GORGEOUS WESTLAKE VILLAGE 3,719 Sq. Ft DREAM HOME with TOTAL PRIVACY and BREATHTAKING head-on 200-DEGREE UNOBSTRUCTED EXPLOSIVE VIEWS!!! HUGE YARDS! YOU CAN HAVE YOUR OWN SOCCER FIELD! NEWLY REMODELED AND REFRESHED, (OVER $500,000 IN NEW UPGRADES & IMPROVEMENTS INSIDE AND OUTSIDE!) JUST COMPLETED SEPTEMBER 2026, BUYERS ARE FLOCKING TO SCENIC WESTLAKE VILLAGE! Three Springs DESIGNER SHOWSTOPPER (done in cream & white with black accents) set high atop the Santa Monica mountains between WESTLAKE LAKE AND LAKE SHERWOOD in HIGHLY SOUGHT AFTER (direct lake adjacent) Westlake Village, perfectly located at the END OF A DOUBLE FLAT CUL DE SAC for MAXIMUM TOTAL PRIVACY and QUIET, (No neighbors across the street and hidden from street), VERY RARE 13,581 Sq. Ft VIEW LOT, ALL NEW huge backyard/grounds with AMAZING brand new timber tech VIEW DECK with permit & black steel cable railing, new expansive green artificial turf lawn areas with new DG pathways, new landscaping, new block stone borders, extensive new stone patios along backside and side of house with new stunning white stone garden walls, new drainage, new sprinkler system, DRAMATIC 2-STORY ENTRANCE with black double door entry with new hardware, STUNNING BLACK & WHITE SPIRAL STAIRCASE, head-on panoramic views as you first enter, beamed CATHEDRAL CEILING in living room, 3 gas fireplaces, gourmet center island kitchen with walk-in pantry, new gas cooktop, new refrigerator, new washer/dryer, all new interior paint, new 'daylight' recessed lighting with extensive new electrical work, new black designer garage doors with new garage door system, new timber tech fencing, new limestone-like ceramic tile floors, new plush carpeting, new black Andersen sliders in formal dining room and downstairs' family room, BRAND NEW TWO ZONE HVAC SYSTEM WITH ALL NEW DUCTING with permit, new plumbing fixtures, newly white lacquered cabinets throughout with DREAMY dark navy blue granite, granite counters in kitchen and in all FOUR full baths, new doors, new hardwood on doors, new upgraded closets by design interiors, two new huge walk-in closets in master along with cathedral ceilings, new limestone-like flooring that complements the cream beige marble in master bath, new 4-inch base moldings, new storage cabinets in garage, new linen cabinets, FIVE BEDROOMS, FOUR FULL BATHS, TWO FAMILY ROOMS, ONE DOWN AND ONE UP, 3 CAR GARAGE with motor court, HOA IS ONLY $23 PER MONTH, CONCESSIONS!
Property Features
Property Type: Residential - Single Family
Cooling: CentralAir, Dual, HighEfficiency, Zoned
Garage: 3 car attached
Heating: Central, ForcedAir, HighEfficiency, Zoned
Home Style: Mediterranean
Lot Size: 0.31 Acres
Roof Type: SpanishTile
Stories: 2.0
Year Built: 1989
Amenities
BeamedCeilings
BreakfastBar
BuiltInFeatures
CeilingFans
CathedralCeilings
SeparateFormalDiningRoom
EatInKitchen
GraniteCounters
HighCeilings
InLawFloorplan
OpenFloorplan
Pantry
RecessedLighting
TwoStoryCeilings
BedroomOnMainLevel
EntranceFoyer
PrimarySuite
UtilityRoom
WalkInPantry
WalkInClosets
RainGutters
Feature Descriptions
Accessibility: None
Appliances: BuiltInRange, ConvectionOven, DoubleOven, Dishwasher, ExhaustFan, ElectricOven, GasCooktop, Disposal, GasWaterHeater, IceMaker, Microwave, Refrigerator, TrashCompactor, WaterToRefrigerator, Dryer, Washer
Association Amenities: PetsAllowed
Community Features: Biking, Curbs, Foothills, Lake, Mountainous, StreetLights, Sidewalks
Days on Site: 5
Door Features: SlidingDoors
Exterior: Drywall, Flagstone, Frame, Glass, Stone, Stucco
Fencing: ExcellentCondition, NewCondition, WroughtIron
Fireplace: FamilyRoom, Gas, GasStarter, LivingRoom, PrimaryBedroom
HOA Fee: 20/ Monthly
Laundry: WasherHookup, ElectricDryerHookup, GasDryerHookup, Inside, LaundryRoom
Lot: BackYard, CulDeSac, Garden, SprinklersInRear, SprinklersInFront, IrregularLot, Lawn, Level, SprinklersOnSide, SprinklerSystem, Yard
Parcel#: 2059045013
Parking: DoorMulti, DirectAccess, DrivewayLevel, Driveway, GarageFacesFront, Garage, GarageDoorOpener, Private, OnStreet
Parking Notes: DoorMulti, DirectAccess, DrivewayLevel, Driveway, Gara
Patio/Porch: Concrete, Deck, Open, Patio
Security: SecuritySystem, CarbonMonoxideDetectors, FireDetectionSystem, SmokeDetectors
Sewer: PublicSewer
Spa: None
Special View Info: Canyon, Mountains, Neighborhood, Panoramic
Units: 1
Utilities: CableAvailable, ElectricityAvailable, NaturalGasAvailable, PhoneAvailable, SewerConnected, UndergroundUtilities, WaterConnected
Water: Public
Window: DoublePaneWindows, PlantationShutters
Local Schools
School District: Las Virgenes
Listed By / Shown By
Listed By
Agency Name: Pinnacle Estate Properties
Agent Name: Jim Pascucci
Agency Phone: 805-222-6000

Shown By
Agent Name: Jennifer Hamilton, DRE#01800791, Owner/Broker
Agent Phone: (805) 543-2172 ext. 30
Agency Title: Farrell Smyth, Inc.
Estimate Your Payment
Estimated Payment
$ 6,038.84 per month $5,339.13 Principal & Interest $0.00 Property Tax (data not provided by mls) $699.71 Homeowner's InsuranceChange Payment Information

Jennifer Hamilton, DRE#01800791, Owner/Broker
Office: (805) 543-2172 ext. 30
Email Me

Privacy Policy / DMCA Notice / ADA Accessibility


This site is hosted, designed and copyright
© 1994 - 2026 by
Delta Media Group, Inc. -- Patent Pending --
32764 Wellbrook Drive | MLS# SR26164099
This single family home located at 32764 Wellbrook Drive, Westlake Village, CA 91361 is currently listed for sale with an asking price of $2,399,000. This property was built in 1989 and has 5 bedrooms and 4 full baths with 3719 sq. ft. Wellbrook Drive is located in the Griffin Three Springs (735) subdivision within the Las Virgenes school district. Search Griffin Three Springs (735) real estate on jenniferhamilton.farrellsmyth.com today.