
Jennifer Hamilton, DRE#01800791, Owner/Broker
REALTOR®, CRP, GRP, Director of Relocation
(805) 543-2172 ext. 30

BEDS5
BATHS3 full
SQUARE FEET2,376
MLS#SW26231264
STATUSPending
PROPERTY TYPEResidential - Single Family
SCHOOLMountain View
Listing Courtesy of:
Century 21 Masters
Agency Phone: 888-862-1194
Associate Name: Todd Myatt

Listing Shown by:
Farrell Smyth, Inc.
Associate Name: Jennifer Hamilton, DRE#01800791, Owner/Broker
Property Description
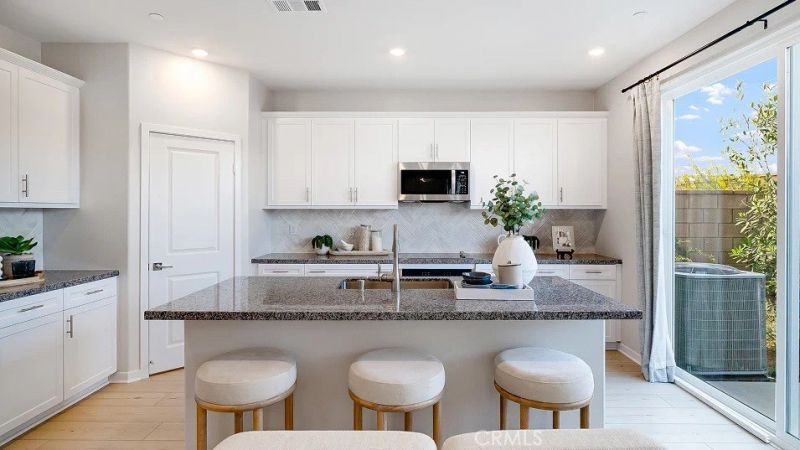
MODEL HOME! The model home includes upgraded flooring and designer features. This new two-story home features a spacious and flexible open-concept layout that blends the kitchen, living and dining areas, with a bedroom and full bathroom located off the entry. Three additional bedrooms and a lavish owner's suite can be found on the second level, just steps from a convenient shared living area in the loft. Glennview brings new single-family homes to the Springhill masterplan, now selling in Ontario, CA. Residents will enjoy access to available amenities within the masterplan, including a swimming pool, tot lot, park and more. Shopping and dining options are a short drive away at Ontario Mills Mall, along with nearby entertainment destinations like Top Golf. Plus, easily plan trips and travel with proximity to the Ontario Airport.
Property Features
Property Type: Residential - Single Family
Cooling: CentralAir
Garage: 2 car attached
Heating: Central
Lot Size: 0.07 Acres
Roof Type: Tile
Stories: 2.0
Year Built: 2025
Amenities
BreakfastBar
SeparateFormalDiningRoom
OpenFloorplan
Pantry
QuartzCounters
RecessedLighting
BedroomOnMainLevel
Loft
WalkInPantry
WalkInClosets
Feature Descriptions
Appliances: BuiltInRange, Dishwasher, Disposal, Microwave
Association Amenities: Clubhouse, SportCourt, MaintenanceGrounds, PicnicArea, Playground, Pool, SpaHotTub
Community Features: StreetLights, Suburban, Sidewalks
Days on Site: 7
Exclusions: The model home furniture is not included with the sale of the home.
Exterior: Frame, Stucco
Fencing: Block, Vinyl
Fireplace: None
HOA Fee: 213/ Monthly
Laundry: Inside, LaundryRoom, UpperLevel
Lot: FrontYard, Level, SprinklerSystem
Parking: DirectAccess, Driveway, Garage
Parking Notes: DirectAccess, Driveway, Garage
Patio/Porch: Concrete, Patio
Pool: InGround, Association
Security: CarbonMonoxideDetectors, SmokeDetectors
Sewer: PublicSewer
Spa: Yes
Spa: Association, InGround
Units: 1
Utilities: CableConnected, ElectricityConnected, PhoneConnected, SewerConnected, UndergroundUtilities, WaterConnected
Water: Public
Local Schools
School District: Mountain View
Listed By / Shown By
Listed By
Agency Name: Century 21 Masters
Agent Name: Todd Myatt
Agency Phone: 888-862-1194

Shown By
Agent Name: Jennifer Hamilton, DRE#01800791, Owner/Broker
Agent Phone: (805) 543-2172 ext. 30
Agency Title: Farrell Smyth, Inc.
Estimate Your Payment
Estimated Payment
$ 2,111.23 per month $1,866.61 Principal & Interest $0.00 Property Tax (data not provided by mls) $244.62 Homeowner's InsuranceChange Payment Information

Jennifer Hamilton, DRE#01800791, Owner/Broker
Office: (805) 543-2172 ext. 30
Email Me

Privacy Policy / DMCA Notice / ADA Accessibility


This site is hosted, designed and copyright
© 1994 - 2026 by
Delta Media Group, Inc. -- Patent Pending --
3267 Sprout Paseo | MLS# SW26231264
This single family home located at 3267 Sprout Paseo, Ontario, CA 91761 is currently listed for sale with an asking price of $838,712. This property was built in 2025 and has 5 bedrooms and 3 full baths with 2376 sq. ft. Sprout Paseo is located within the Mountain View school district. Search Ontario real estate on jenniferhamilton.farrellsmyth.com today.