
Jennifer Hamilton, DRE#01800791, Owner/Broker
REALTOR®, CRP, GRP, Director of Relocation
(805) 543-2172 ext. 30

BEDS5
BATHS3 full
SQUARE FEET2,945
MLS#226004232
STATUSActive Under Contract
PROPERTY TYPEResidential - Single Family
Listing Courtesy of:
Noble Real Estate
Agency Phone: (805) 844-6257
Associate Name: Marjorie Noble

Listing Shown by:
Farrell Smyth, Inc.
Associate Name: Jennifer Hamilton, DRE#01800791, Owner/Broker
Property Description
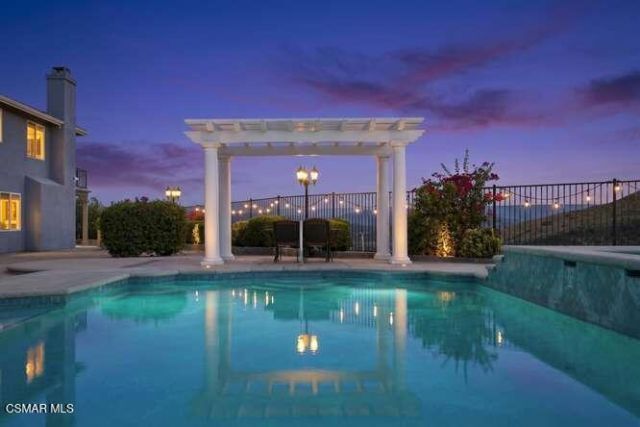
VIEWS that go on forever! This beautiful property is situated on almost 1/2 acre and is located at the end of the cul-de-sac. The views are amazing from most every room of the home. There are 5 bedrooms and 3 baths. The primary bedroom with sliding doors leading out to a private balcony. The home boasts lots of windows which provide much natural light. The Kitchen has quartz countertops extra counter space plus a large island and eat-in area. The back yard is an entertainers dream and seems to go on forever. There are areas for seating, a built-in BBQ area, pool and spa and VIEWS. Don't miss this one!
Property Features
Property Type: Residential - Single Family
Cooling: Central Air
Garage: 3 car attached
Heating: Natural Gas
Lot Size: 0.49 Acres
Stories: 2.0
Year Built: 2002
Amenities
Balcony
Separate/Formal Dining Room
Pantry
Bedroom on Main Level
Loft
Walk-In Closet(s)
Barbecue
Feature Descriptions
Appliances: Dishwasher, Disposal, Microwave, Refrigerator
Community Features: Curbs
Days on Site: 11
Fencing: Wrought Iron
Fireplace: Living Room
Flooring: Wood
Laundry: Laundry Room
Lot: Back Yard, Cul-De-Sac, Sprinkler System
Parcel#: 2865094021
Parking: Concrete, Direct Access, Door-Single, Garage, Garage Door Opener
Parking Notes: Concrete, Direct Access, Door-Single, Garage, Garage D
Patio/Porch: Open, Patio
Pool: In Ground, Private
Sewer: Public Sewer
Spa: Yes
Spa: In Ground, Private
Special View Info: Hills, Mountain(s)
Swimming Pool: Yes
Listed By / Shown By
Listed By
Agency Name: Noble Real Estate
Agent Name: Marjorie Noble
Agency Phone: (805) 844-6257

Shown By
Agent Name: Jennifer Hamilton, DRE#01800791, Owner/Broker
Agent Phone: (805) 543-2172 ext. 30
Agency Title: Farrell Smyth, Inc.
Estimate Your Payment
Estimated Payment
$ 2,514.72 per month $2,223.34 Principal & Interest $0.00 Property Tax (data not provided by mls) $291.38 Homeowner's InsuranceChange Payment Information

Jennifer Hamilton, DRE#01800791, Owner/Broker
Office: (805) 543-2172 ext. 30
Email Me

Privacy Policy / DMCA Notice / ADA Accessibility


This site is hosted, designed and copyright
© 1994 - 2026 by
Delta Media Group, Inc. -- Patent Pending --
32604 Ridge Top Lane | MLS# 226004232
This single family home located at 32604 Ridge Top Lane, Castaic, CA 91384 is currently listed for sale with an asking price of $999,000. This property was built in 2002 and has 5 bedrooms and 3 full baths with 2945 sq. ft. Search Castaic real estate on jenniferhamilton.farrellsmyth.com today.