
Jennifer Hamilton, DRE#01800791, Owner/Broker
REALTOR®, CRP, GRP, Director of Relocation
(805) 543-2172 ext. 30

BEDS2
BATHS1 full
SQUARE FEET975
MLS#IG26198958
STATUSActive
PROPERTY TYPEResidential - Single Family
SCHOOLRedlands Unified
Listing Courtesy of:
EXP REALTY OF SOUTHERN CA. INC
Agency Phone: 888-294-1415
Associate Name: Tanya Uribes

Listing Shown by:
Farrell Smyth, Inc.
Associate Name: Jennifer Hamilton, DRE#01800791, Owner/Broker
Property Description
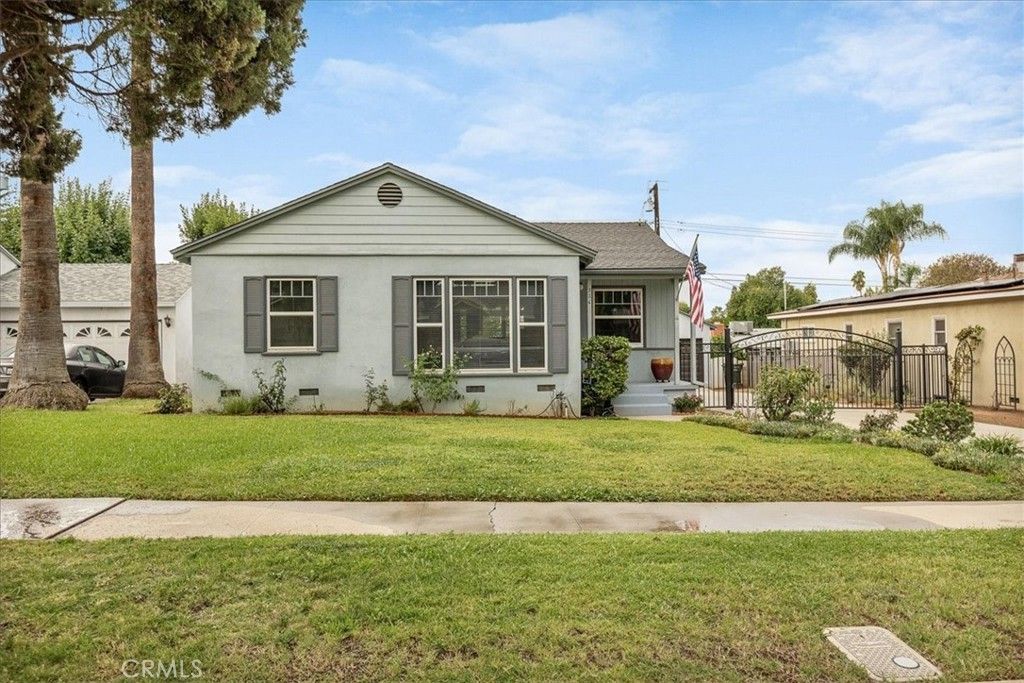
Darling single story home located in desirable South Redlands! This charming 2 bedroom, 1 bath home features beautiful hardwood flooring, newer windows throughout, and an updated kitchen and bathroom. The bright and inviting floor plan offers a spacious dining area with plenty of natural light and comfortable living spaces throughout. Step outside to an expansive backyard offering incredible possibilities for outdoor entertaining, a future pool, home expansion, or potential ADU. A detached 2 car garage and newer wrought iron gate complete the property. Conveniently located near shopping, dining, medical facilities, the library, schools, and all that historic Redlands has to offer. A wonderful opportunity to own a beautifully updated home in a highly desirable South Redlands location. Don’t miss this one schedule your private showing today!
Property Features
Property Type: Residential - Single Family
Cooling: Evaporative Cooling
Garage: 2
Heating: Wall Furnace
Lot Size: 0.17 Acres
Roof Type: Composition
Stories: 1.0
Year Built: 1953
Amenities
Ceiling Fan(s)
Separate/Formal Dining Room
Feature Descriptions
Accessibility: Safe Emergency Egress from Home
Appliances: Dishwasher, Gas Cooktop, Disposal, Gas Oven, Refrigerator, Water Heater, Dryer, Washer
Community Features: Curbs, Gutter(s), Street Lights, Sidewalks
Days on Site: 5
Fencing: Good Condition, Wrought Iron
Fireplace: None
Flooring: Carpet, Wood
Laundry: In Garage, Outside
Lot: Front Yard, Garden, Sprinklers In Front, Lawn, Landscaped, Near Public Transit, Sprinkler System, Walkstreet
Parcel#: 0172201100000
Parking: Concrete, Driveway, Garage
Parking Notes: Concrete, Driveway, Garage
Patio/Porch: Covered, Front Porch
Security: Carbon Monoxide Detector(s), Smoke Detector(s)
Sewer: Public Sewer
Spa: None
Special View Info: Mountain(s)
Units: 1
Utilities: Electricity Connected, Natural Gas Connected, Sewer Connected, Water Connected
Water: Public
Window: Double Pane Windows
Local Schools
High School: Redlands
Middle School: Cope
Elementary School: McKinley
School District: Redlands Unified
Listed By / Shown By
Listed By
Agency Name: EXP REALTY OF SOUTHERN CA. INC
Agent Name: Tanya Uribes
Agency Phone: 888-294-1415

Shown By
Agent Name: Jennifer Hamilton, DRE#01800791, Owner/Broker
Agent Phone: (805) 543-2172 ext. 30
Agency Title: Farrell Smyth, Inc.
Estimate Your Payment
Estimated Payment
$ 1,321.55 per month $1,168.42 Principal & Interest $0.00 Property Tax (data not provided by mls) $153.13 Homeowner's InsuranceChange Payment Information

Jennifer Hamilton, DRE#01800791, Owner/Broker
Office: (805) 543-2172 ext. 30
Email Me

Privacy Policy / DMCA Notice / ADA Accessibility


This site is hosted, designed and copyright
© 1994 - 2026 by
Delta Media Group, Inc. -- Patent Pending --
326 Bond | MLS# IG26198958
This single family home located at 326 Bond, Redlands, CA 92373 is currently listed for sale with an asking price of $525,000. This property was built in 1953 and has 2 bedrooms and 1 full baths with 975 sq. ft. Bond is located within the Redlands Unified school district. Search Redlands real estate on jenniferhamilton.farrellsmyth.com today.