
Jennifer Hamilton, DRE#01800791, Owner/Broker
REALTOR®, CRP, GRP, Director of Relocation
(805) 543-2172 ext. 30

BEDS4
BATHS2 full
SQUARE FEET1,590
MLS#IG26201467
STATUSActive
PROPERTY TYPEResidential - Single Family
SUBDIVISIONRancho Ramon (33624)
SCHOOLPalm Springs Unified
Listing Courtesy of:
KELLER WILLIAMS REALTY
Agency Phone: 909-793-2100
Associate Name: Lara Gonzalez

Listing Shown by:
Farrell Smyth, Inc.
Associate Name: Jennifer Hamilton, DRE#01800791, Owner/Broker
Property Description
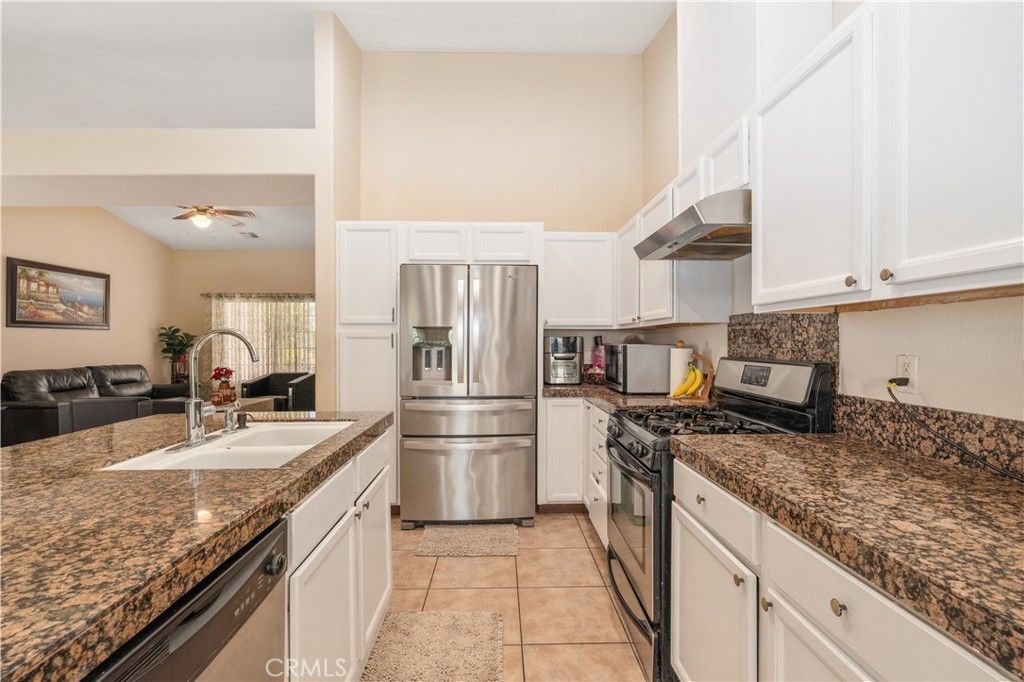
Welcome home! Featuring 4 bedrooms and 2 bathrooms, this home opens into a functional floor plan with vaulted ceilings, natural light, and a cozy fireplace in the main living area. The kitchen flows seamlessly into the dining and living spaces, creating an ideal layout for daily routines and simple gatherings. The spacious primary bedroom offers an en-suite bathroom and direct sliding door access to the backyard. Outside, enjoy a large covered patio surrounded by an established garden featuring lemon, calamansi, guava, moringa, and bird tree. Gated RV parking, a two-car garage, and solar panels add exceptional practical value for desert living. Located in an established neighborhood near Mission Hills Country Club, this home is close to Cathedral City Elementary, Nellie N. Coffman Middle, and Cathedral City High School. Enjoy proximity to local favorites like Koffi Caf on Ramon Road, Dennis Keat Soccer Park and Ocotillo Park, with quick access to central Palm Springs.
Property Features
Property Type: Residential - Single Family
Cooling: CentralAir
Garage: 2 car attached
Heating: Central
Home Style: Contemporary
Lot Size: 0.17 Acres
Roof Type: SpanishTile, Tile
Stories: 1.0
Year Built: 2006
Amenities
BreakfastBar
CeilingFans
CathedralCeilings
SeparateFormalDiningRoom
EatInKitchen
GraniteCounters
HighCeilings
OpenFloorplan
RecessedLighting
AllBedroomsDown
BedroomOnMainLevel
GalleyKitchen
MainLevelPrimary
PrimarySuite
WalkInClosets
Awnings
BrickDriveway
Feature Descriptions
Accessibility: SafeEmergencyEgressFromHome
Appliances: Dishwasher, GasOven, GasRange, Refrigerator
Community Features: Curbs, StreetLights, Sidewalks, Park
Days on Site: 1
Door Features: SlidingDoors
Exterior: Stucco
Fencing: Block, WroughtIron
Fireplace: FamilyRoom, Gas
Flooring: Laminate
Laundry: WasherHookup, GasDryerHookup, LaundryRoom
Lot: ZeroToOneUnitAcre, BackYard, DesertFront, FrontYard, Garden, Lawn, Landscaped, Level, NearPark, RectangularLot, StreetLevel, Yard
Parcel#: 680321003
Parking: Concrete, DoorMulti, DirectAccess, DrivewayLevel, Driveway, GarageFacesFront, Garage, GarageDoorOpener, Paved, Private, RvPotential, RvAccessParking
Parking Notes: Concrete, DoorMulti, DirectAccess, DrivewayLevel, Driv
Patio/Porch: RearPorch, Concrete, Covered, Enclosed, FrontPorch, Open, Patio, Porch, Rooftop
Security: SecuritySystem, CarbonMonoxideDetectors, FireDetectionSystem, SmokeDetectors
Sewer: PublicSewer
Spa: None
Special View Info: Mountains
Units: 1
Utilities: CableAvailable, ElectricityAvailable, ElectricityConnected, NaturalGasAvailable, NaturalGasConnected, PhoneAvailable, SewerAvailable, SewerConnected, WaterAvailable, WaterConnected
Water: Public
Window: DoublePaneWindows
Local Schools
School District: Palm Springs Unified
Listed By / Shown By
Listed By
Agency Name: KELLER WILLIAMS REALTY
Agent Name: Lara Gonzalez
Agency Phone: 909-793-2100

Shown By
Agent Name: Jennifer Hamilton, DRE#01800791, Owner/Broker
Agent Phone: (805) 543-2172 ext. 30
Agency Title: Farrell Smyth, Inc.
Estimate Your Payment
Estimated Payment
$ 1,195.43 per month $1,056.92 Principal & Interest $0.00 Property Tax (data not provided by mls) $138.51 Homeowner's InsuranceChange Payment Information

Jennifer Hamilton, DRE#01800791, Owner/Broker
Office: (805) 543-2172 ext. 30
Email Me

Privacy Policy / DMCA Notice / ADA Accessibility


This site is hosted, designed and copyright
© 1994 - 2026 by
Delta Media Group, Inc. -- Patent Pending --
32580 Cielo Vista Road | MLS# IG26201467
This single family home located at 32580 Cielo Vista Road, Cathedral City, CA 92234 is currently listed for sale with an asking price of $474,900. This property was built in 2006 and has 4 bedrooms and 2 full baths with 1590 sq. ft. Cielo Vista Road is located in the Rancho Ramon (33624) subdivision within the Palm Springs Unified school district. Search Rancho Ramon (33624) real estate on jenniferhamilton.farrellsmyth.com today.