
Jennifer Hamilton, DRE#01800791, Owner/Broker
REALTOR®, CRP, GRP, Director of Relocation
(805) 543-2172 ext. 30

BEDS3
BATHS2 full
SQUARE FEET1,348
MLS#V1-38721
STATUSActive
PROPERTY TYPEResidential - Single Family
Listing Courtesy of:
Real Brokerage Technologies
Agency Phone: (619) 248-6434
Associate Name: Nicole Acosta

Listing Shown by:
Farrell Smyth, Inc.
Associate Name: Jennifer Hamilton, DRE#01800791, Owner/Broker
Property Description
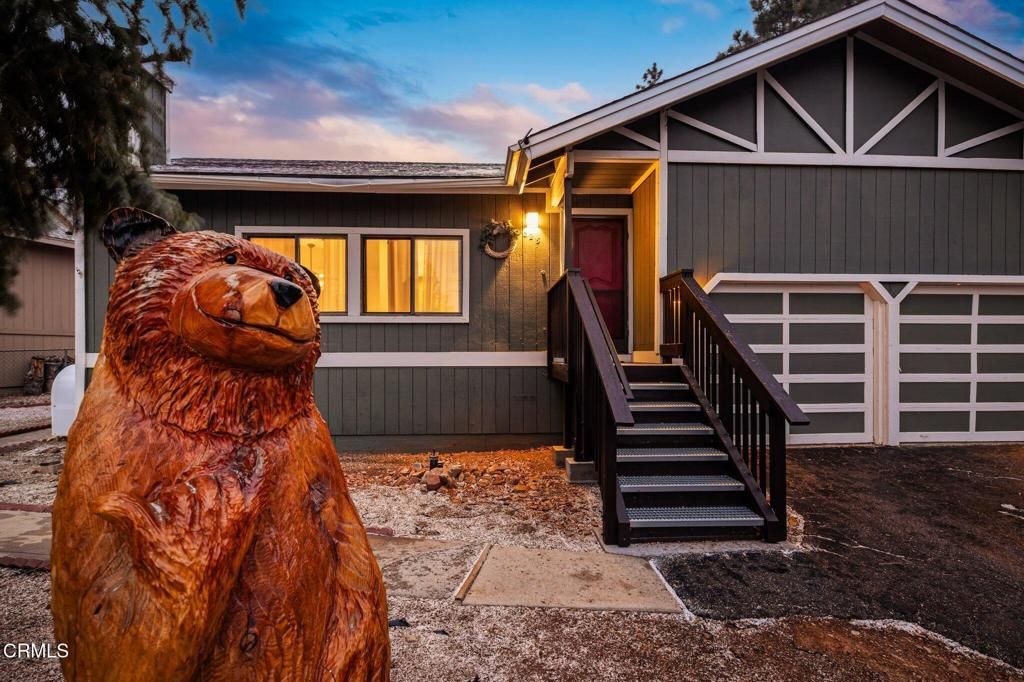
***Priced to sell*** Beautifully updated and tucked away in a peaceful, serene part of Big Bear City. This turnkey 3-bedroom, 2-bath home with 6-seat hot tub offers the ideal blend of mountain charm and modern convenience. Located just minutes from Big Bear Lake, ski resorts, hiking trails, and the Village, you'll enjoy both tranquility and easy access to year-round recreation.Thoughtfully upgraded with over $150,000 in renovations, the home features a bright open-concept layout perfect for entertaining. The inviting living room centers around a cozy wood-burning fireplace insert, creating a warm and welcoming atmosphere.The updated kitchen is designed for both function and style, offering ample counter space, a peninsula with bar seating, a breakfast nook, and a large single-basin sink. Quartz countertops and updated fixtures in both the kitchen and bathrooms provide a clean, modern finish. Each full bathroom includes a bathtub, ideal for unwinding after a day outdoors.Major system upgrades include a newer furnace, updated ductwork, a smart Ecobee thermostat, and keyless entry. Appliances were upgraded approximately three years ago.Step outside to enjoy durable Trex-style decking and industrial-grade metal stair treads, built to withstand mountain conditions. The fully fenced backyard is perfect for pets and play, and features a spacious deck ideal for entertaining. Enjoy evenings under the stars with ambient Govee lighting and a newer hot tub.Additional highlights include an attached garage with a NEMA 14-50 outlet for EV charging, and a versatile bonus room with private exterior access--ideal for a home office, studio, guest overflow, or additional storage.Currently operating as a successful short-term rental with over 140 positive reviews, a 4.9-star average rating, and 'Guest Favorite' and 'Super Host' status, this property offers strong income potential.Optional furnishings may be negotiated, making this a true turnkey opportunity--perfect as a full-time residence, vacation home, or investment property.* Listing agent is related to seller* Buyer and buyer's agent to independently verify all square footage, including but not limited to living area, lot size, and dimensions, through their own due diligence
Property Features
Property Type: Residential - Single Family
Cooling: None
Garage: 2 car attached
Heating: Central
Lot Size: 0.19 Acres
Stories: 1.0
Year Built: 1981
Amenities
BreakfastBar
BreakfastArea
CeilingFans
SeparateFormalDiningRoom
HighCeilings
OpenFloorplan
QuartzCounters
AllBedroomsDown
BedroomOnMainLevel
MainLevelPrimary
Feature Descriptions
Accessibility: Parking
Appliances: Dishwasher, GasRange, GasWaterHeater, IceMaker, Microwave, Refrigerator, WaterToRefrigerator, WaterHeater
Community Features: Biking, DogPark, Fishing, Golf, Hiking, Mountainous, Park, StreetLights, Valley, WaterSports
Days on Site: 1
Exclusions: Can all be included, excluded, or negotiated in the offer.
Fencing: ExcellentCondition
Fireplace: Kitchen, LivingRoom, WoodBurning
Flooring: Vinyl
Laundry: GasDryerHookup, InGarage
Lot: SprinklersNone, Yard
Parcel#: 0314514090000
Parking: Driveway, Garage, Private
Parking Notes: Driveway, Garage, Private
Patio/Porch: None
Security: CarbonMonoxideDetectors, SmokeDetectors, SecurityLights
Sewer: PublicSewer
Spa: Yes
Spa: AboveGround, Heated, Permits, Private
Special View Info: Mountains, Neighborhood, Panoramic, Valley, TreesWoods
Utilities: CableAvailable, ElectricityAvailable, ElectricityConnected, NaturalGasAvailable, NaturalGasConnected, SewerAvailable, SewerConnected, WaterAvailable, WaterConnected
Water: Public
Window: DoublePaneWindows
Listed By / Shown By
Listed By
Agency Name: Real Brokerage Technologies
Agent Name: Nicole Acosta
Agency Phone: (619) 248-6434

Shown By
Agent Name: Jennifer Hamilton, DRE#01800791, Owner/Broker
Agent Phone: (805) 543-2172 ext. 30
Agency Title: Farrell Smyth, Inc.
Estimate Your Payment
Estimated Payment
$ 1,230.93 per month $1,088.30 Principal & Interest $0.00 Property Tax (data not provided by mls) $142.63 Homeowner's InsuranceChange Payment Information

Jennifer Hamilton, DRE#01800791, Owner/Broker
Office: (805) 543-2172 ext. 30
Email Me

Privacy Policy / DMCA Notice / ADA Accessibility


This site is hosted, designed and copyright
© 1994 - 2026 by
Delta Media Group, Inc. -- Patent Pending --
325 Montclair Drive | MLS# V1-38721
This single family home located at 325 Montclair Drive, Big Bear, CA 92314 is currently listed for sale with an asking price of $489,000. This property was built in 1981 and has 3 bedrooms and 2 full baths with 1348 sq. ft. Search Big Bear real estate on jenniferhamilton.farrellsmyth.com today.