
Jennifer Hamilton, DRE#01800791, Owner/Broker
REALTOR®, CRP, GRP, Director of Relocation
(805) 543-2172 ext. 30

BEDS2
BATHS2 full
SQUARE FEET1,440
MLS#SW26201337
STATUSActive
PROPERTY TYPEResidential - Mobile Home
SCHOOLHemet Unified
Listing Courtesy of:
Brubaker Culton R.E. & Dev.
Agency Phone: 951-658-7211
Associate Name: Stevie Wedmore

Listing Shown by:
Farrell Smyth, Inc.
Associate Name: Jennifer Hamilton, DRE#01800791, Owner/Broker
Property Description
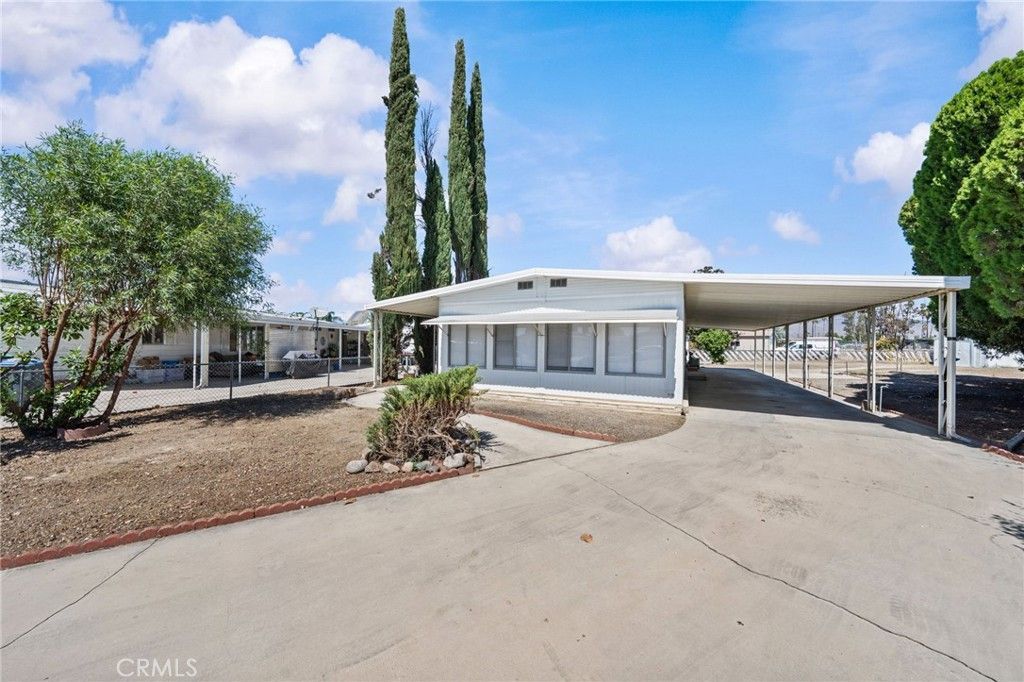
SPARKLING move-in-ready home, BUT THE LOT IS THE STAR OF THIS PROPERTY! Endless possibilities. Home-business potential, rarely found in a residential property. In addition to a normal front driveway entrance, this property has a separate gated entry to a street in the backyard. Fully fenced and perfect for a contractor, tradesperson, shade tree mechanic, storage, extra parking; includes extra storage sheds. 2 Br. 2 Ba fully remodeled home with new paint, new flooring, countertops, kitchen with new appliances, and new countertops. DON’T MISS THIS HOME!
Property Features
Property Type: Residential - Mobile Home
Basement: Unfinished
Cooling: CentralAir
Heating: Central
Lot Size: 0.20 Acres
Roof Type: None
Stories: 1.0
Year Built: 1966
Amenities
LaminateCounters
Feature Descriptions
Appliances: ElectricRange, Microwave, Refrigerator, WaterHeater
Community Features: Curbs, StormDrains, StreetLights, Sidewalks
Days on Site: 1
Fencing: ChainLink, Wood
Fireplace: None
Flooring: Vinyl
Laundry: None
Lot: BackYard, CulDeSac, FrontYard, Yard
Parcel#: 443042055
Parking: Carport, Driveway, OneSpace
Parking Notes: Carport, Driveway, OneSpace
Patio/Porch: Covered, Open, Patio, Porch
Security: CarbonMonoxideDetectors, SmokeDetectors
Sewer: PublicSewer
Spa: None
Special View Info: Hills, Neighborhood
Units: 1
Utilities: CableAvailable, ElectricityConnected, NaturalGasConnected, PhoneAvailable, SewerConnected, WaterConnected
Water: Public
Window: Blinds
Local Schools
School District: Hemet Unified
Listed By / Shown By
Listed By
Agency Name: Brubaker Culton R.E. & Dev.
Agent Name: Stevie Wedmore
Agency Phone: 951-658-7211

Shown By
Agent Name: Jennifer Hamilton, DRE#01800791, Owner/Broker
Agent Phone: (805) 543-2172 ext. 30
Agency Title: Farrell Smyth, Inc.
Estimate Your Payment
Estimated Payment
$ 626.79 per month $554.17 Principal & Interest $0.00 Property Tax (data not provided by mls) $72.63 Homeowner's InsuranceChange Payment Information

Jennifer Hamilton, DRE#01800791, Owner/Broker
Office: (805) 543-2172 ext. 30
Email Me

Privacy Policy / DMCA Notice / ADA Accessibility


This site is hosted, designed and copyright
© 1994 - 2026 by
Delta Media Group, Inc. -- Patent Pending --
324 Long Street | MLS# SW26201337
This single family home located at 324 Long Street, Hemet, CA 92543 is currently listed for sale with an asking price of $249,000. This property was built in 1966 and has 2 bedrooms and 2 full baths with 1440 sq. ft. Long Street is located within the Hemet Unified school district. Search Hemet real estate on jenniferhamilton.farrellsmyth.com today.