
Jennifer Hamilton, DRE#01800791, Owner/Broker
REALTOR®, CRP, GRP, Director of Relocation
(805) 543-2172 ext. 30

BEDS4
BATHS3 full 1 partial
SQUARE FEET2,302
MLS#260021530SD
STATUSActive
PROPERTY TYPEResidential - Townhouse
SUBDIVISIONCarlsbad West
Listing Courtesy of:
Compass
Agency Phone: 760-979-5609
Associate Name: Joseph Arendsen

Listing Shown by:
Farrell Smyth, Inc.
Associate Name: Jennifer Hamilton, DRE#01800791, Owner/Broker
Property Description
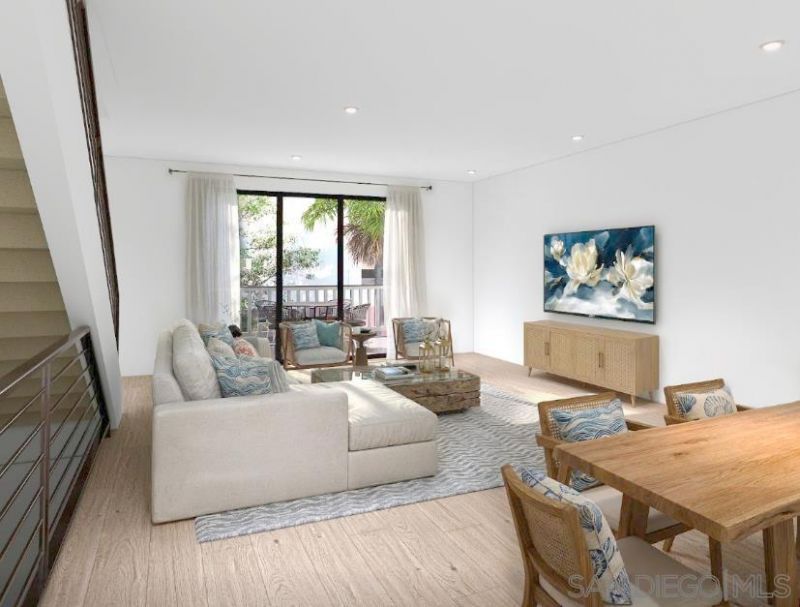
Welcome to Breezeways, an intimate enclave of just 12 modern coastal residences in the heart of Carlsbad. Perfectly positioned just 1 block from vibrant Carlsbad Village and 2 blocks from the Pacific Ocean, this rare 4-bedroom, 3.5-bath three-story townhome delivers the ultimate North County beach lifestyle. Highlighting a highly functional floor plan, the first floor features a full bedroom and bath with its own separate access, ideal for guests, a private home office, Jr-ADU, rental potential, or multi-generational living. Upstairs, enjoy expansive, light-filled open-concept living spaces accented by clean contemporary finishes and designed for effortless indoor-outdoor living. Step out onto private outdoor decks to soak in warm natural light and cool ocean breezes. Spanning over 2,300 sq ft of masterfully crafted living space, this townhome feels and lives like a detached home. Walk to top rated dining, local shops, Barons grocery store and the beach right from your front door in this exclusive, limited-collection community.
Property Features
Property Type: Residential - Townhouse
Cooling: Central Air
Garage: 2 car attached
Heating: Electric, Forced Air
Home Style: Cape Cod, Craftsman
Roof Type: Composition
Stories: 3.0
Year Built: 2026
Amenities
Main Level Primary
Walk-In Closet(s)
Feature Descriptions
Appliances: Dishwasher, Disposal, Microwave, Refrigerator, Vented Exhaust Fan
Association Amenities: Maintenance Grounds, Insurance
Days on Site: 14
Exterior: Stucco, Wood Siding
Fencing: Wood
HOA Fee: 484/ Monthly
Laundry: Electric Dryer Hookup
Parcel#: 000000000
Parking: On Street
Parking Notes: On Street
Listed By / Shown By
Listed By
Agency Name: Compass
Agent Name: Joseph Arendsen
Agency Phone: 760-979-5609

Shown By
Agent Name: Jennifer Hamilton, DRE#01800791, Owner/Broker
Agent Phone: (805) 543-2172 ext. 30
Agency Title: Farrell Smyth, Inc.
Estimate Your Payment
Estimated Payment
$ 4,341.98 per month $3,838.88 Principal & Interest $0.00 Property Tax (data not provided by mls) $503.10 Homeowner's InsuranceChange Payment Information

Jennifer Hamilton, DRE#01800791, Owner/Broker
Office: (805) 543-2172 ext. 30
Email Me

Privacy Policy / DMCA Notice / ADA Accessibility


This site is hosted, designed and copyright
© 1994 - 2026 by
Delta Media Group, Inc. -- Patent Pending --
3223 Tyler St | MLS# 260021530SD
This townhouse located at 3223 Tyler St, Carlsbad, CA 92008 is currently listed for sale with an asking price of $1,724,900. This property was built in 2026 and has 4 bedrooms and 3 full and 1 partial baths with 2302 sq. ft. Tyler St is located in the Carlsbad West subdivision. Search Carlsbad West real estate on jenniferhamilton.farrellsmyth.com today.