
Jennifer Hamilton, DRE#01800791, Owner/Broker
REALTOR®, CRP, GRP, Director of Relocation
(805) 543-2172 ext. 30

BEDS5
BATHS5 full
SQUARE FEET4,760
MLS#41151801
STATUSPending
PROPERTY TYPEResidential - Single Family
SUBDIVISIONUPPER ROCKRIDGE
Listing Courtesy of:
Golden Gate Sotheby's Int'l Re
Agency Phone: 925-283-7866
Associate Name: Ann Newton Cane

Listing Shown by:
Farrell Smyth, Inc.
Associate Name: Jennifer Hamilton, DRE#01800791, Owner/Broker
Property Description
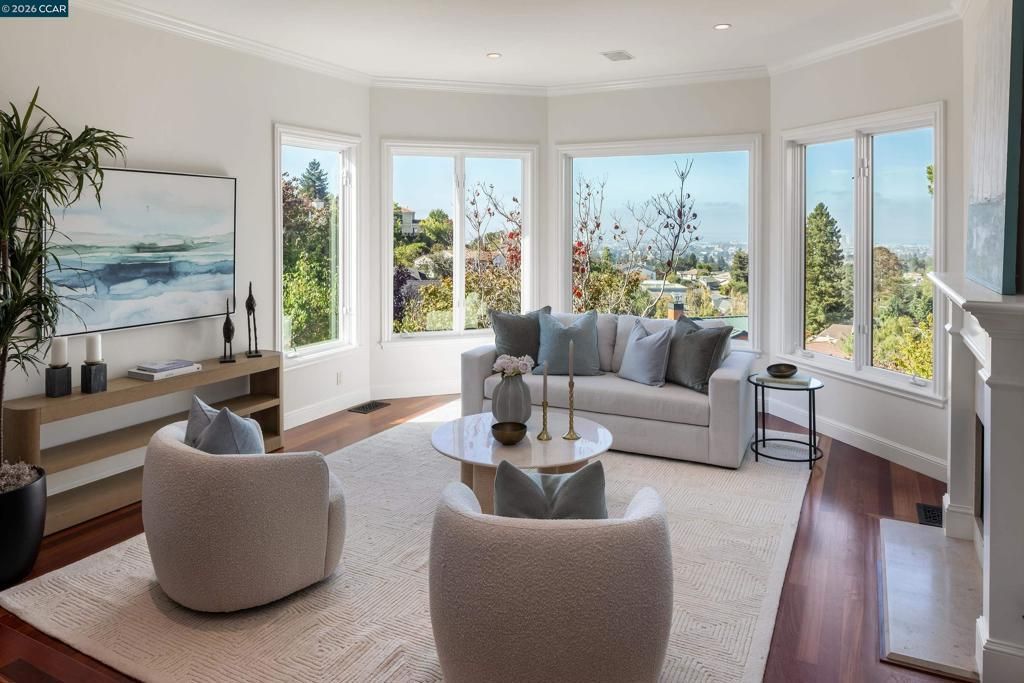
This Upper Rockridge home proves that the best views of San Francisco are from Oakland. From 2 of the home's levels, one surveys the City, Bay Bridge, Golden Gate and southern Marin. Panoramic living-room windows take in the views. The dining room seats 8. Cherry hardwoods adorn the floors. The kitchen, breakfast room and family room share an open, light-filled space. The kitchen is built for professional cooking, with elite appliances and fixtures, and generous counter space. Work from home is a pleasure in the adjoining office. Upstairs, the primary suite offers even-better views, and a private terrace. The bath has heated floors, a skylight, double vanity, and spa tub and shower. Two more bedrooms on this level each have their own en-suite baths, and a 4th bedroom on the main floor is ideal for guests. The lower level holds a 5th bedroom that equally could be configured as a den or rec/media room. The oversized garage and driveway make parking easy. The house is wired for modern living: a server integrated with Apple HomeKit; ceiling speakers; an Ecobee thermostat; solar panels with a 13 kWh SunPower battery; and a BMW EV charger. Sheridan Road, arguably the premier venue in Upper Rockridge, is a quiet, tree-lined street a short drive to College Avenue's cafés and markets. Nearby schools include Hillcrest, the neighborhood K-8 and one of Oakland's best public schools, and premier private schools are close by. Views: Downtown
Property Features
Property Type: Residential - Single Family
Cooling: Central Air
Garage: 2 car attached
Heating: Forced Air
Home Style: Contemporary, Mediterranean
Lot Size: 0.17 Acres
Roof Type: Tile
Stories: 3.0
Year Built: 2002
Amenities
Breakfast Bar
Eat-in Kitchen
Utility Room
Feature Descriptions
Appliances: Dryer, Washer
Days on Site: 13
Exterior: Stucco
Fireplace: Family Room, Living Room
Flooring: Carpet, Wood
Lot: Back Yard, Garden
Parcel#: 48B71395
Parking: Garage, Off Street
Parking Notes: Garage, Off Street
Patio/Porch: Patio
Special View Info: Bay, Bridge(s), City Lights, Hills, Mountain(s), Panora
Listed By / Shown By
Listed By
Agency Name: Golden Gate Sotheby's Int'l Re
Agent Name: Ann Newton Cane
Agency Phone: 925-283-7866

Shown By
Agent Name: Jennifer Hamilton, DRE#01800791, Owner/Broker
Agent Phone: (805) 543-2172 ext. 30
Agency Title: Farrell Smyth, Inc.
Estimate Your Payment
Estimated Payment
$ 8,558.59 per month $7,566.93 Principal & Interest $0.00 Property Tax (data not provided by mls) $991.67 Homeowner's InsuranceChange Payment Information

Jennifer Hamilton, DRE#01800791, Owner/Broker
Office: (805) 543-2172 ext. 30
Email Me

Privacy Policy / DMCA Notice / ADA Accessibility


This site is hosted, designed and copyright
© 1994 - 2026 by
Delta Media Group, Inc. -- Patent Pending --
32 Sheridan Rd | MLS# 41151801
This single family home located at 32 Sheridan Rd, Oakland, CA 94618 is currently listed for sale with an asking price of $3,400,000. This property was built in 2002 and has 5 bedrooms and 5 full baths with 4760 sq. ft. Sheridan Rd is located in the UPPER ROCKRIDGE subdivision. Search UPPER ROCKRIDGE real estate on jenniferhamilton.farrellsmyth.com today.