
Jennifer Hamilton, DRE#01800791, Owner/Broker
REALTOR®, CRP, GRP, Director of Relocation
(805) 543-2172 ext. 30

BEDS3
BATHS2 full 1 partial
SQUARE FEET1,324
MLS#CV26198115
STATUSActive
PROPERTY TYPEResidential - Condominium
SCHOOLAlhambra
Listing Courtesy of:
THOMAS RIOS, BROKER
Agency Phone: 626-736-6144
Associate Name: Thomas Rios

Listing Shown by:
Farrell Smyth, Inc.
Associate Name: Jennifer Hamilton, DRE#01800791, Owner/Broker
Property Description
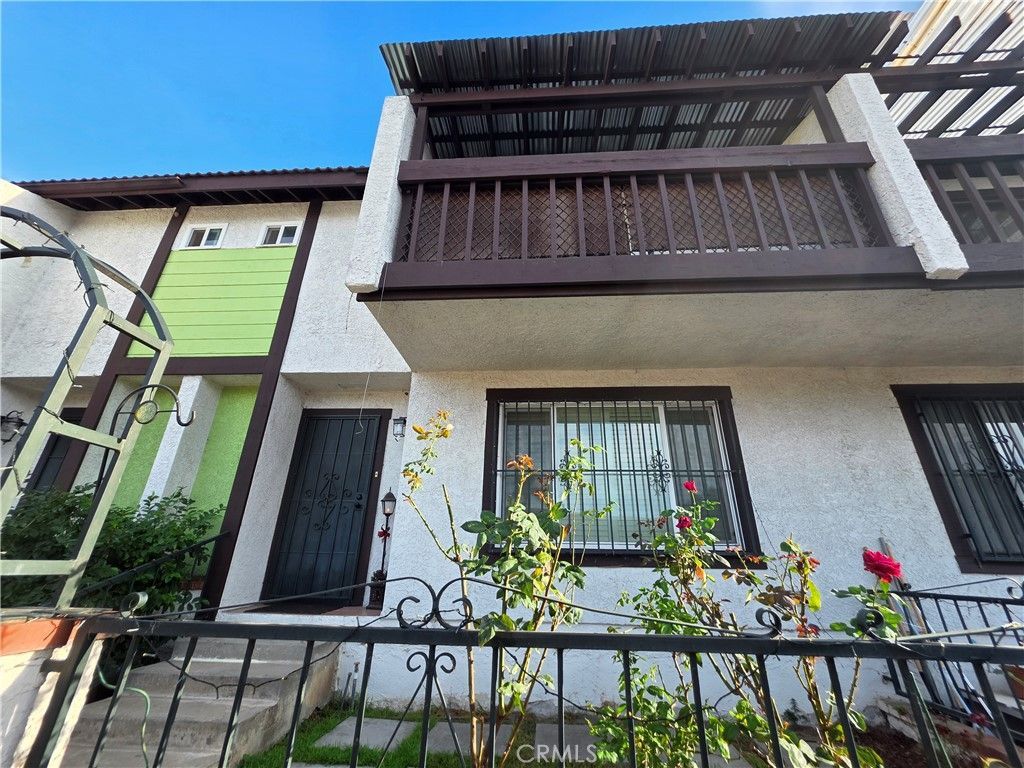
Great Location! Great Schools! Welcome to this magnificent two-story condo situated in a prime residential location in the heart of Monterey Park. This beautiful home features 3 bedrooms and 2.5 bathrooms with a comfortable and inviting open floor plan. Upon entering, the bright and airy living room welcomes you with large windows, plantation shutters, recessed lighting, and a cozy fireplace. The chef’s kitchen opens to the formal dining area, which is filled with natural light from the windows and a beautiful skylight. The kitchen features wood cabinetry, granite countertops, wood-and-tile flooring, gas appliances, and a large pass-through window with a breakfast bar—perfect for entertaining and serving delicious meals. All three bedrooms are located upstairs, including a spacious primary suite with a private attached bathroom. The home also offers a lovely front yard, providing a great space to enjoy the fresh air and outdoor surroundings.
Property Features
Property Type: Residential - Condominium
Cooling: Central Air
Garage: 2 car attached
Heating: Central
Lot Size: 0.70 Acres
Stories: 3.0
Year Built: 1981
Amenities
Separate/Formal Dining Room
All Bedrooms Down
Feature Descriptions
Association Amenities: Management
Community Features: Sidewalks
Days on Site: 7
Fireplace: Gas, Living Room
HOA Fee: 201/ Monthly
Laundry: Inside
Parcel#: 5257002078
Sewer: Public Sewer
Units: 17
Water: Public
Local Schools
School District: Alhambra
Listed By / Shown By
Listed By
Agency Name: THOMAS RIOS, BROKER
Agent Name: Thomas Rios
Agency Phone: 626-736-6144

Shown By
Agent Name: Jennifer Hamilton, DRE#01800791, Owner/Broker
Agent Phone: (805) 543-2172 ext. 30
Agency Title: Farrell Smyth, Inc.
Estimate Your Payment
Estimated Payment
$ 1,859.96 per month $1,644.45 Principal & Interest $0.00 Property Tax (data not provided by mls) $215.51 Homeowner's InsuranceChange Payment Information

Jennifer Hamilton, DRE#01800791, Owner/Broker
Office: (805) 543-2172 ext. 30
Email Me

Privacy Policy / DMCA Notice / ADA Accessibility


This site is hosted, designed and copyright
© 1994 - 2026 by
Delta Media Group, Inc. -- Patent Pending --
319 S Chandler Avenue, Unit D | MLS# CV26198115
This condo located at 319 S Chandler Avenue, Unit D, Monterey Park, CA 91754 is currently listed for sale with an asking price of $738,888. This property was built in 1981 and has 3 bedrooms and 2 full and 1 partial baths with 1324 sq. ft. S Chandler Avenue, Unit D is located within the Alhambra school district. Search Monterey Park real estate on jenniferhamilton.farrellsmyth.com today.