
Jennifer Hamilton, DRE#01800791, Owner/Broker
REALTOR®, CRP, GRP, Director of Relocation
(805) 543-2172 ext. 30

BEDS4
BATHS2 full
SQUARE FEET1,775
MLS#41145452
STATUSActive
PROPERTY TYPEResidential - Single Family
SUBDIVISIONKENSINGTON
Listing Courtesy of:
Compass
Agency Phone: 510-470-9096
Associate Name: Ruth Frassetto

Listing Shown by:
Farrell Smyth, Inc.
Associate Name: Jennifer Hamilton, DRE#01800791, Owner/Broker
Property Description
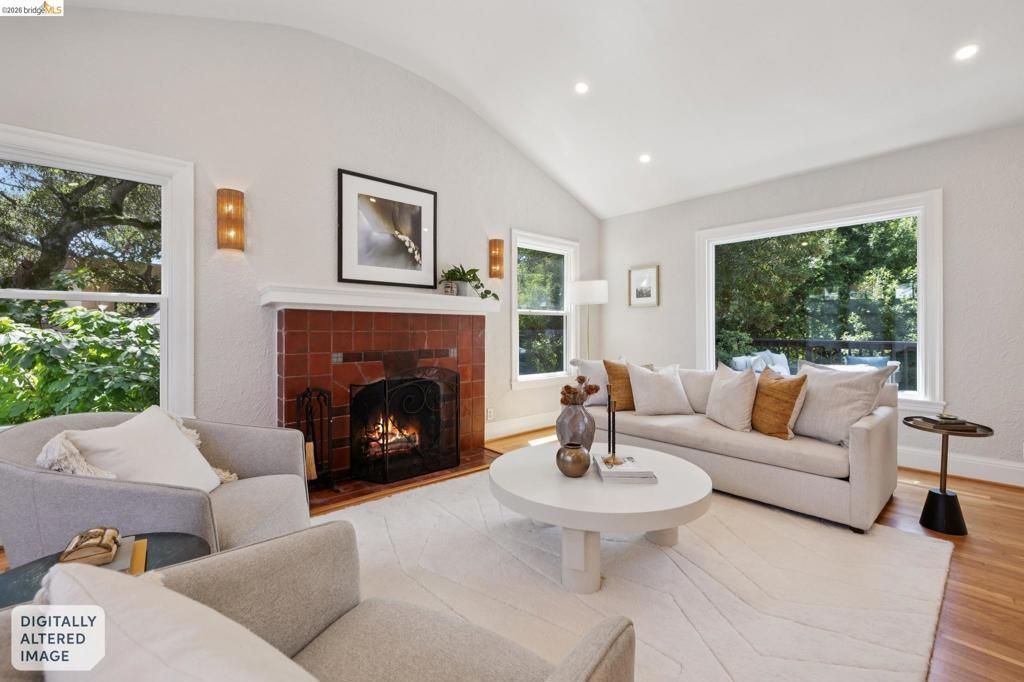
Enticing value- unexpected Kensington treasure! Tucked above serene Cerrito Creek and opposite Village shops, level into this enchanting 4BR/2BA home offers an extraordinary blend of nature, privacy, and convenience. A surprisingly expansive interior features a light-filled living room with a vaulted ceiling and fireplace, a dramatic formal dining room, breakfast area, updated kitchen and baths, plus flexible garden-level bedrooms ideal for family, guests, a home office, or creative space. But the real magic is outside: five interconnected decks create effortless indoor/outdoor living amid a lush, woodland-like garden. Enjoy morning coffee beneath the trees, alfresco dining, a heated swim spa, and a charming treehouse. Attached garage and abundant storage add practicality. Stroll to cafs, shops, and neighborhood amenities, with Berkeley next door and easy access to Transbay/BART direct bus service. Approximately 40 minutes to San Francisco by car. A rare retreat where nature and Village living meet.
Property Features
Property Type: Residential - Single Family
Cooling: None
Garage: 1 car attached
Heating: ForcedAir
Home Style: Bungalow
Lot Size: 0.17 Acres
Stories: 2.0
Year Built: 1925
Amenities
BreakfastArea
Feature Descriptions
Appliances: ElectricWaterHeater, Dryer, Washer
Days on Site: 28
Exterior: Stucco
Fireplace: LivingRoom, WoodBurning
Flooring: Wood
Lot: SprinklersInFront, SprinklersTimer
Parcel#: 5710500223
Parking: Garage
Parking Notes: Garage
Patio/Porch: Covered, Enclosed, Porch
Pool: AboveGround, Fiberglass, ElectricHeat, PoolCover
Special View Info: TreesWoods
Listed By / Shown By
Listed By
Agency Name: Compass
Agent Name: Ruth Frassetto
Agency Phone: 510-470-9096

Shown By
Agent Name: Jennifer Hamilton, DRE#01800791, Owner/Broker
Agent Phone: (805) 543-2172 ext. 30
Agency Title: Farrell Smyth, Inc.
Estimate Your Payment
Estimated Payment
$ 2,630.51 per month $2,325.72 Principal & Interest $0.00 Property Tax (data not provided by mls) $304.79 Homeowner's InsuranceChange Payment Information

Jennifer Hamilton, DRE#01800791, Owner/Broker
Office: (805) 543-2172 ext. 30
Email Me

Privacy Policy / DMCA Notice / ADA Accessibility


This site is hosted, designed and copyright
© 1994 - 2026 by
Delta Media Group, Inc. -- Patent Pending --
318 Arlington Ave. | MLS# 41145452
This single family home located at 318 Arlington Ave., Kensington, CA 94707 is currently listed for sale with an asking price of $1,045,000. This property was built in 1925 and has 4 bedrooms and 2 full baths with 1775 sq. ft. Arlington Ave. is located in the KENSINGTON subdivision. Search KENSINGTON real estate on jenniferhamilton.farrellsmyth.com today.