
Jennifer Hamilton, DRE#01800791, Owner/Broker
REALTOR®, CRP, GRP, Director of Relocation
(805) 543-2172 ext. 30

BEDS3
BATHS2 full
SQUARE FEET1,412
MLS#SW26234501
STATUSActive
PROPERTY TYPEResidential - Single Family
SCHOOLTemecula Unified
Listing Courtesy of:
Fathom Realty Group Inc.
Agency Phone: 760-777-2871
Associate Name: Harvey Gronwald

Listing Shown by:
Farrell Smyth, Inc.
Associate Name: Jennifer Hamilton, DRE#01800791, Owner/Broker
Property Description
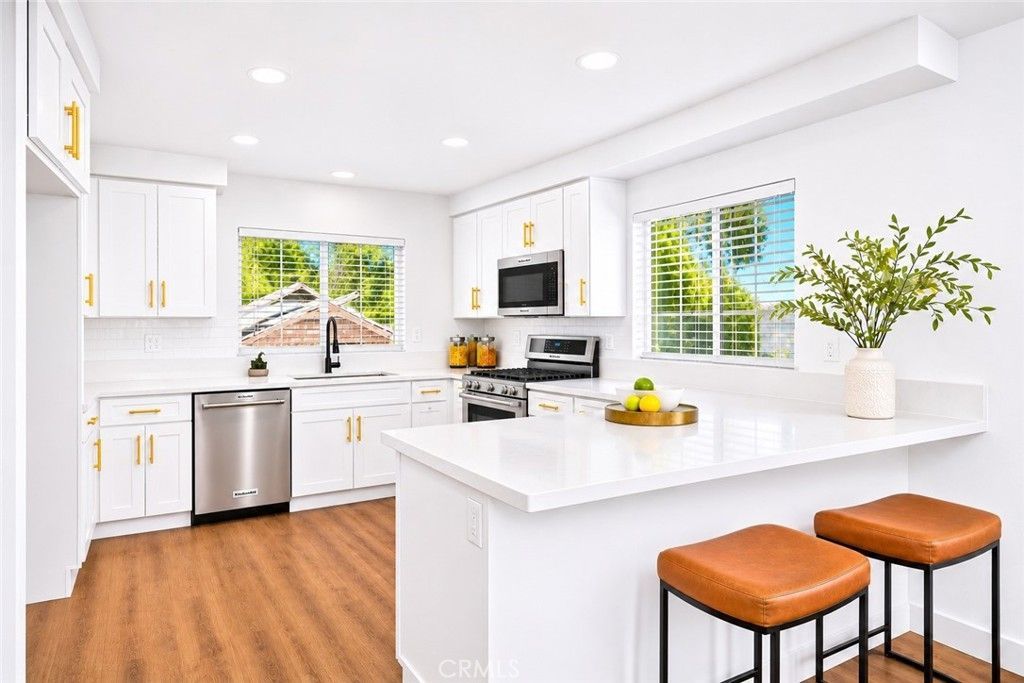
Beautifully Upgraded Home in a Highly Desirable School District! Step inside this beautifully updated home featuring Kitchen Aid Appliances, a bright, open floor plan, soaring ceilings, and stylish modern finishes throughout. The spacious living and dining areas offer an abundance of natural light, creating an inviting atmosphere perfect for everyday living and entertaining. The beautifully upgraded kitchen features elegant quartz countertops, white shaker-style cabinetry, brushed gold hardware, and a convenient breakfast bar that opens to the dining area. Additional highlights include durable waterproof flooring throughout, energy-efficient dual-pane windows, central air conditioning, recessed LED lighting, and a cozy fireplace that adds warmth and character to the living space. Fresh, neutral finishes and thoughtful upgrades give this home a clean, contemporary feel. Located in a highly desirable area known for its excellent schools, this move-in-ready home offers the perfect combination of comfort, style, and convenience. A beautifully upgraded home you won't want to miss!
Property Features
Property Type: Residential - Single Family
Cooling: CentralAir
Garage: 2 car attached
Heating: Central
Lot Size: 0.19 Acres
Roof Type: Concrete
Stories: 1.0
Year Built: 1997
Amenities
BreakfastBar
HighCeilings
QuartzCounters
RecessedLighting
AllBedroomsDown
MainLevelPrimary
PrimarySuite
Feature Descriptions
Accessibility: None
Appliances: GasOven, GasRange
Association Amenities: Pool, SpaHotTub
Community Features: StreetLights
Exclusions: furniture and staging items
Exterior: CopperPlumbing
Fencing: Wood
Fireplace: LivingRoom
Flooring: Laminate, Vinyl
HOA Fee: 65/ Monthly
Laundry: Inside
Lot: ZeroToOneUnitAcre
Parcel#: 961101035
Pool: Association
Security: CarbonMonoxideDetectors
Sewer: PublicSewer
Spa: Yes
Spa: Association
Units: 100
Utilities: ElectricityConnected, NaturalGasConnected, SewerConnected
Water: Public
Window: DoublePaneWindows
Local Schools
High School: Great Oak
Middle School: Erle Stanley Gardner
Elementary School: Red Hawk
School District: Temecula Unified
Listed By / Shown By
Listed By
Agency Name: Fathom Realty Group Inc.
Agent Name: Harvey Gronwald
Agency Phone: 760-777-2871

Shown By
Agent Name: Jennifer Hamilton, DRE#01800791, Owner/Broker
Agent Phone: (805) 543-2172 ext. 30
Agency Title: Farrell Smyth, Inc.
Estimate Your Payment
Estimated Payment
$ 1,699.13 per month $1,502.26 Principal & Interest $0.00 Property Tax (data not provided by mls) $196.88 Homeowner's InsuranceChange Payment Information

Jennifer Hamilton, DRE#01800791, Owner/Broker
Office: (805) 543-2172 ext. 30
Email Me

Privacy Policy / DMCA Notice / ADA Accessibility


This site is hosted, designed and copyright
© 1994 - 2026 by
Delta Media Group, Inc. -- Patent Pending --
31762 Loma Linda | MLS# SW26234501
This single family home located at 31762 Loma Linda, Temecula, CA 92592 is currently listed for sale with an asking price of $675,000. This property was built in 1997 and has 3 bedrooms and 2 full baths with 1412 sq. ft. Loma Linda is located within the Temecula Unified school district. Search Temecula real estate on jenniferhamilton.farrellsmyth.com today.