
Jennifer Hamilton, DRE#01800791, Owner/Broker
REALTOR®, CRP, GRP, Director of Relocation
(805) 543-2172 ext. 30

BEDS4
BATHS3 full 1 partial
SQUARE FEET3,011
MLS#OC26178169
STATUSActive
PROPERTY TYPEResidential - Single Family
SUBDIVISIONVillage (TV)
SCHOOLCapistrano Unified
Listing Courtesy of:
Pacific Sotheby's Int'l Realty
Agency Phone: 949-494-3600
Associate Name: John Russell

Listing Shown by:
Farrell Smyth, Inc.
Associate Name: Jennifer Hamilton, DRE#01800791, Owner/Broker
Property Description
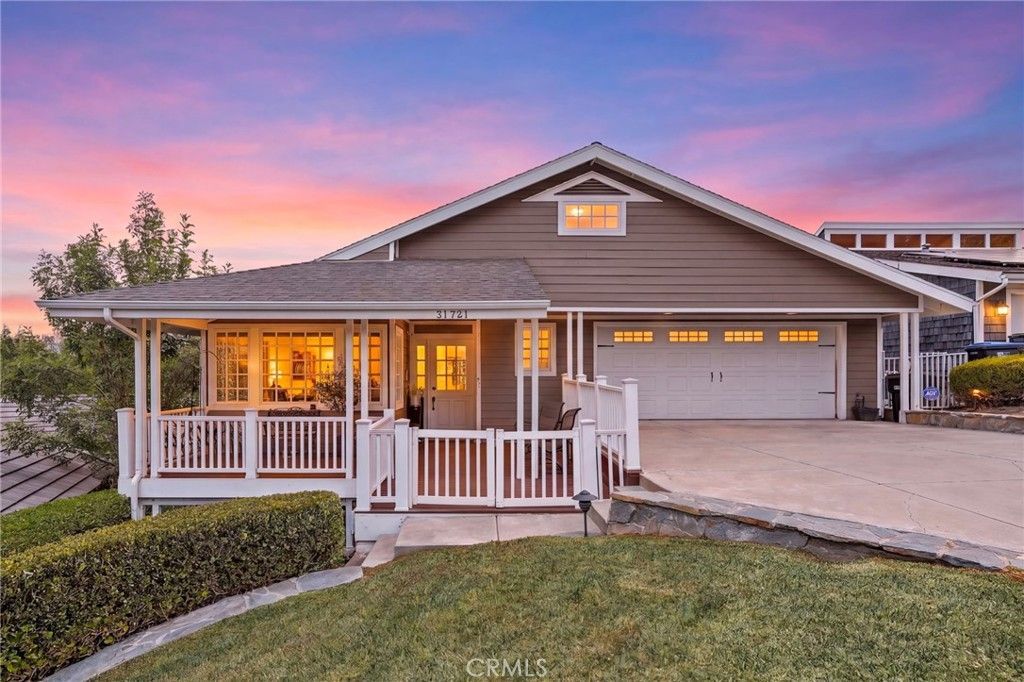
Some homes are designed to make a statement. Others are designed to make life exceptional. At 31721 Via Pato, both come together in a truly special custom residence set within the charming Village of Coto de Caza, where extraordinary craftsmanship, thoughtful design & some of the most spectacular Saddleback Mountain views in the community create a home that is as beautiful as it is livable. Custom built with an uncompromising attention to quality, every element of the home reflects careful planning, exceptional materials & timeless design choices. The unique split-level floor plan places all bedrooms on the lower level, creating a wonderful separation between private retreats & the home's expansive gathering spaces. At the heart of the residence, a spectacular gourmet kitchen was designed for both serious cooking & effortless entertaining, opening to inviting living spaces that take full advantage of the remarkable setting beyond. Expansive windows frame sweeping views of the Saddleback Mountains, while a generous deck extending from the family room creates an exceptional outdoor living space for morning coffee, evening cocktails, dining alfresco or simply taking in the ever-changing landscape. The primary suite enjoys its own connection to the outdoors with direct deck access, allowing the magnificent views to become part of everyday life. A spacious bonus room, currently enjoyed as both an exercise space & casual lounge, offers flexibility for a media room, game room, home office or additional retreat. Beyond its beautiful finishes, the home was equally thoughtfully designed for modern living with wholly owned solar, battery walls, two EV chargers, a water softener, whole-house vacuum, integrated sound wiring & a bidet. Even the garage has been carefully considered, with attic space providing valuable additional storage. Throughout the residence, every finish, material & design decision speaks to the care with which this home was created and maintained. No detail has been overlooked, no projects are waiting & no vision is left to complete. Simply move in, settle in & enjoy an exceptional custom home, an unforgettable setting & a view that never gets old.
Property Features
Property Type: Residential - Single Family
Cooling: CentralAir, Dual
Garage: 2 car attached
Heating: ForcedAir, Fireplaces
Lot Size: 0.14 Acres
Stories: 2.0
Year Built: 1994
Amenities
BreakfastBar
BuiltInFeatures
CentralVacuum
SeparateFormalDiningRoom
EatInKitchen
HighCeilings
MultipleStaircases
Pantry
QuartzCounters
WiredForSound
AllBedroomsDown
Feature Descriptions
Accessibility: SafeEmergencyEgressFromHome
Appliances: DoubleOven, Dishwasher, Disposal, GasRange, Microwave, Refrigerator, WaterSoftener, WaterHeater
Association Amenities: ControlledAccess, SportCourt, DogPark, MaintenanceGrounds, HorseTrails, Management, PicnicArea, Playground, Guard, Security, Trails
Community Features: Biking, DogPark, Foothills, Golf, Hiking, HorseTrails, Stables, Park, StreetLights, Suburban, Gated
Days on Site: 19
Door Features: FrenchDoors
Fencing: None
Fireplace: FamilyRoom, Gas
Flooring: Carpet, Tile, Wood
HOA Fee: 245/ Monthly
Horse Amenities: RidingTrail
Laundry: WasherHookup, ElectricDryerHookup, GasDryerHookup, Inside, LaundryRoom
Lot: SlopedDown
Parcel#: 80409107
Parking: Concrete, DirectAccess, Driveway, GarageFacesFront, Garage, GarageDoorOpener
Parking Notes: Concrete, DirectAccess, Driveway, GarageFacesFront, Ga
Patio/Porch: FrontPorch
Security: CarbonMonoxideDetectors, GatedWithGuard, GatedCommunity, SmokeDetectors, SecurityGuard
Sewer: SewerTapPaid
Spa: None
Special View Info: ParkGreenbelt, Hills, Mountains, Neighborhood, TreesWo
Units: 1
Utilities: CableAvailable, ElectricityConnected, NaturalGasConnected, PhoneAvailable, SewerConnected, WaterConnected
Water: Public
Local Schools
High School: Tesoro
Middle School: Las Flores
Elementary School: Tijeras Creek
School District: Capistrano Unified
Listed By / Shown By
Listed By
Agency Name: Pacific Sotheby's Int'l Realty
Agent Name: John Russell
Agency Phone: 949-494-3600

Shown By
Agent Name: Jennifer Hamilton, DRE#01800791, Owner/Broker
Agent Phone: (805) 543-2172 ext. 30
Agency Title: Farrell Smyth, Inc.
Estimate Your Payment
Estimated Payment
$ 4,729.88 per month $4,181.84 Principal & Interest $0.00 Property Tax (data not provided by mls) $548.04 Homeowner's InsuranceChange Payment Information

Jennifer Hamilton, DRE#01800791, Owner/Broker
Office: (805) 543-2172 ext. 30
Email Me

Privacy Policy / DMCA Notice / ADA Accessibility


This site is hosted, designed and copyright
© 1994 - 2026 by
Delta Media Group, Inc. -- Patent Pending --
31721 Via Pato | MLS# OC26178169
This single family home located at 31721 Via Pato, Coto de Caza, CA 92679 is currently listed for sale with an asking price of $1,879,000. This property was built in 1994 and has 4 bedrooms and 3 full and 1 partial baths with 3011 sq. ft. Via Pato is located in the Village (TV) subdivision within the Capistrano Unified school district. Search Village (TV) real estate on jenniferhamilton.farrellsmyth.com today.