
Jennifer Hamilton, DRE#01800791, Owner/Broker
REALTOR®, CRP, GRP, Director of Relocation
(805) 543-2172 ext. 30

BEDS3
BATHS1 full 1 partial
SQUARE FEET1,224
MLS#PW26185733
STATUSActive
PROPERTY TYPEResidential - Single Family
SCHOOLFullerton Joint Union High
Listing Courtesy of:
Circa Properties, Inc.
Agency Phone: 714-203-6814
Associate Name: Kevin Kim

Listing Shown by:
Farrell Smyth, Inc.
Associate Name: Jennifer Hamilton, DRE#01800791, Owner/Broker
Property Description
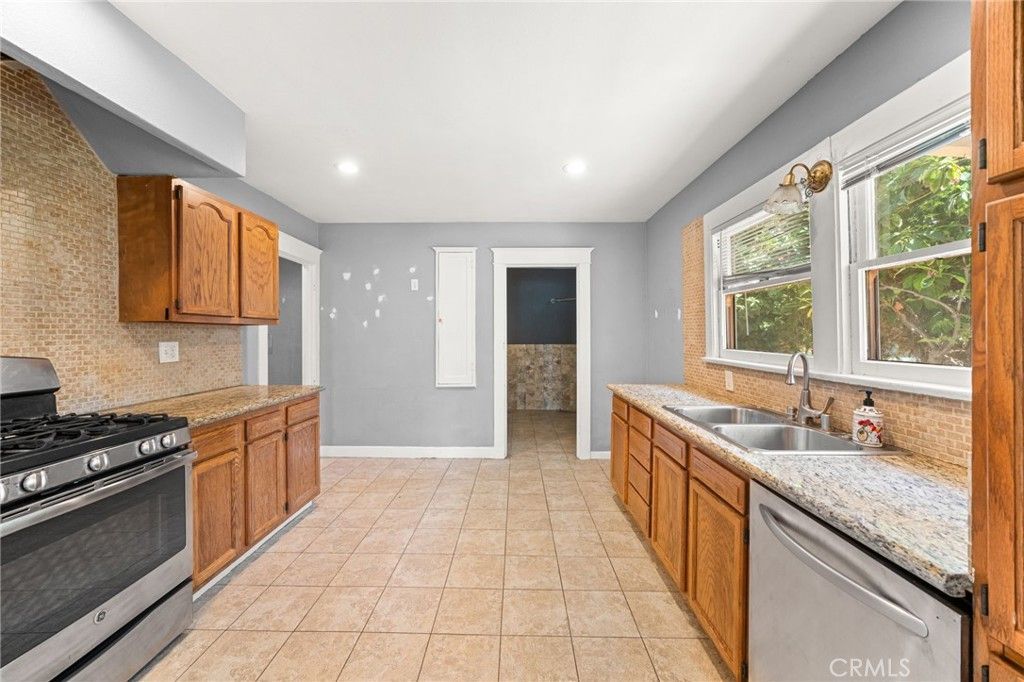
Opportunity awaits at 316 N. Newell Place, a detached single-family residence offering three bedrooms, one bathroom, and approximately 1,224 square feet of living space. Priced to reflect its current condition, this property is ready for repairs, renovation, and a thoughtful transformation that brings out its full potential. A detached two-car garage provides valuable parking, storage, and ADU opportunities. Conveniently located near Downtown Fullerton, Fullerton College, Cal State Fullerton, shopping, dining, parks, and major commuter routes, this property presents an exciting opportunity to restore and customize a home in the heart of Fullerton.
Property Features
Property Type: Residential - Single Family
Cooling: Central Air
Garage: 2
Heating: Central
Home Style: Craftsman
Lot Size: 0.13 Acres
Roof Type: Composition
Stories: 1.0
Year Built: 1920
Amenities
Granite Counters
Recessed Lighting
Feature Descriptions
Appliances: Dishwasher, Free-Standing Range, Range Hood
Community Features: Street Lights, Sidewalks
Days on Site: 8
Exterior: Wood Siding
Fireplace: None
Flooring: Carpet, Wood
Laundry: Inside
Lot: 0-1 Unit/Acre, Back Yard
Parcel#: 03307206
Parking: Driveway, Garage
Parking Notes: Driveway, Garage
Patio/Porch: Concrete
Security: Carbon Monoxide Detector(s), Smoke Detector(s)
Sewer: Public Sewer
Spa: None
Units: 1
Utilities: Electricity Connected, Natural Gas Connected, Sewer Connected
Water: Public
Local Schools
School District: Fullerton Joint Union High
Listed By / Shown By
Listed By
Agency Name: Circa Properties, Inc.
Agent Name: Kevin Kim
Agency Phone: 714-203-6814

Shown By
Agent Name: Jennifer Hamilton, DRE#01800791, Owner/Broker
Agent Phone: (805) 543-2172 ext. 30
Agency Title: Farrell Smyth, Inc.
Estimate Your Payment
Estimated Payment
$ 2,076.72 per month $1,836.09 Principal & Interest $0.00 Property Tax (data not provided by mls) $240.63 Homeowner's InsuranceChange Payment Information

Jennifer Hamilton, DRE#01800791, Owner/Broker
Office: (805) 543-2172 ext. 30
Email Me

Privacy Policy / DMCA Notice / ADA Accessibility


This site is hosted, designed and copyright
© 1994 - 2026 by
Delta Media Group, Inc. -- Patent Pending --
316 N Newell Place | MLS# PW26185733
This single family home located at 316 N Newell Place, Fullerton, CA 92832 is currently listed for sale with an asking price of $825,000. This property was built in 1920 and has 3 bedrooms and 1 full and 1 partial baths with 1224 sq. ft. N Newell Place is located within the Fullerton Joint Union High school district. Search Fullerton real estate on jenniferhamilton.farrellsmyth.com today.