
Jennifer Hamilton, DRE#01800791, Owner/Broker
REALTOR®, CRP, GRP, Director of Relocation
(805) 543-2172 ext. 30

BEDS2
BATHS1 full
SQUARE FEET887
MLS#WS26232975
STATUSActive
PROPERTY TYPEResidential - Condominium
SCHOOLAlhambra
Listing Courtesy of:
IRN REALTY
Agency Phone: 626-447-5100
Associate Name: SABRINA HO

Listing Shown by:
Farrell Smyth, Inc.
Associate Name: Jennifer Hamilton, DRE#01800791, Owner/Broker
Property Description
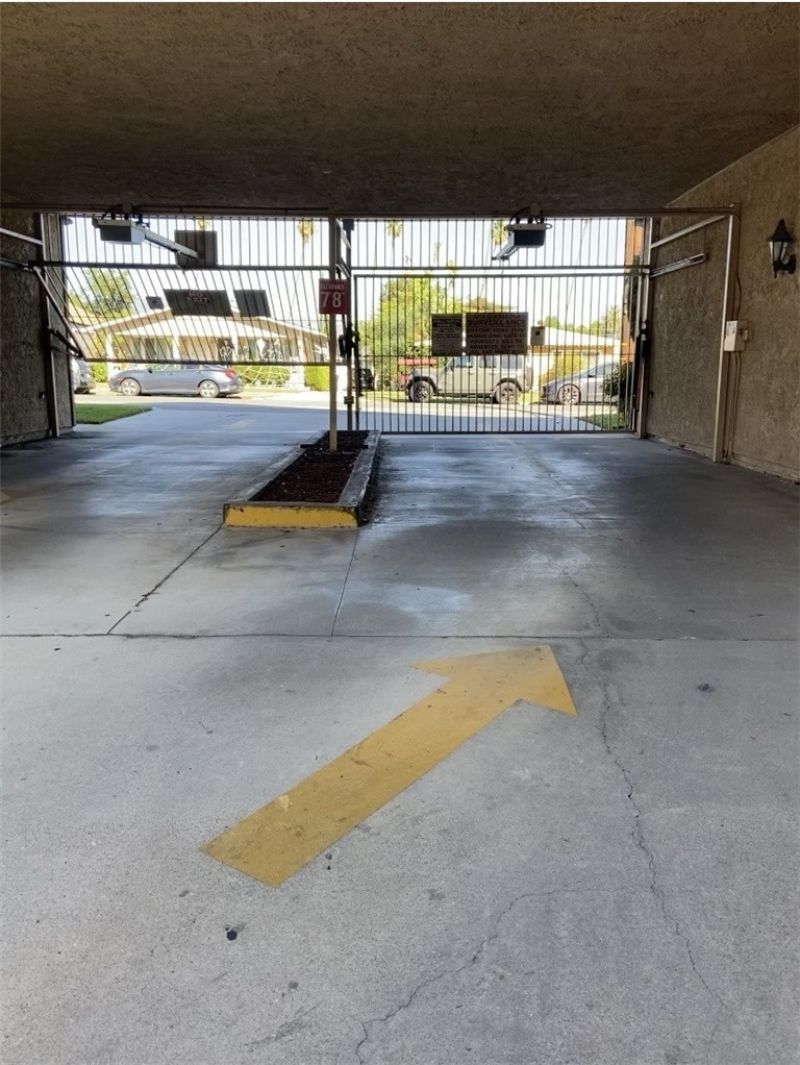
Prime Alhambra area, located between Main Street & Mission Rd . Close to 99 Ranch Market, Sprouts Farmer Market, restaurants, UFC GYM , theater and post office. Scurity gated condo with new remodeling including fresh paint, luxury vinyl plank flooring and LED lighting throughout. Completed updated bathroom with new bathtub, and granite counter top with new sink & faucet. Remodeling kitchen with new cabinet, granite counter top, gas range and dishwasher. Newly HVAC is about 4 years. Total 2 designated parking with one carport parking and one additional parking space. Low HOA fee $264/monthly including water, hot water, trash, exterior maintenance and common area liability insurance.. Common amenities including a laundry room and a meeting room.
Property Features
Property Type: Residential - Condominium
Cooling: Central Air
Heating: Central
Lot Size: 1.61 Acres
Stories: 2.0
Year Built: 1979
Amenities
Separate/Formal Dining Room
Feature Descriptions
Accessibility: Parking
Appliances: Gas Range
Association Amenities: Hot Water, Insurance, Maintenance Front Yard, Trash, Water
Community Features: Curbs, Street Lights, Sidewalks
Days on Site: 4
Fireplace: None
HOA Fee: 264/ Monthly
Laundry: Common Area
Parcel#: 5345017038
Security: Carbon Monoxide Detector(s), Security Gate, Smoke Detector(s)
Sewer: Public Sewer
Spa: None
Special View Info: Courtyard
Units: 36
Water: Public
Local Schools
School District: Alhambra
Listed By / Shown By
Listed By
Agency Name: IRN REALTY
Agent Name: SABRINA HO
Agency Phone: 626-447-5100

Shown By
Agent Name: Jennifer Hamilton, DRE#01800791, Owner/Broker
Agent Phone: (805) 543-2172 ext. 30
Agency Title: Farrell Smyth, Inc.
Estimate Your Payment
Estimated Payment
$ 1,253.58 per month $1,108.33 Principal & Interest $0.00 Property Tax (data not provided by mls) $145.25 Homeowner's InsuranceChange Payment Information

Jennifer Hamilton, DRE#01800791, Owner/Broker
Office: (805) 543-2172 ext. 30
Email Me

Privacy Policy / DMCA Notice / ADA Accessibility


This site is hosted, designed and copyright
© 1994 - 2026 by
Delta Media Group, Inc. -- Patent Pending --
315 S Almansor Street, Unit 7 | MLS# WS26232975
This condo located at 315 S Almansor Street, Unit 7, Alhambra, CA 91801 is currently listed for sale with an asking price of $498,000. This property was built in 1979 and has 2 bedrooms and 1 full baths with 887 sq. ft. S Almansor Street, Unit 7 is located within the Alhambra school district. Search Alhambra real estate on jenniferhamilton.farrellsmyth.com today.