
Jennifer Hamilton, DRE#01800791, Owner/Broker
REALTOR®, CRP, GRP, Director of Relocation
(805) 543-2172 ext. 30

BEDS4
BATHS2 full
SQUARE FEET1,400
MLS#SW26128692
STATUSActive
PROPERTY TYPEResidential - Single Family
SUBDIVISIONVista
SCHOOLVista Unified
Listing Courtesy of:
KW Temecula
Agency Phone: 951-304-1200
Associate Name: Justin Short

Listing Shown by:
Farrell Smyth, Inc.
Associate Name: Jennifer Hamilton, DRE#01800791, Owner/Broker
Property Description
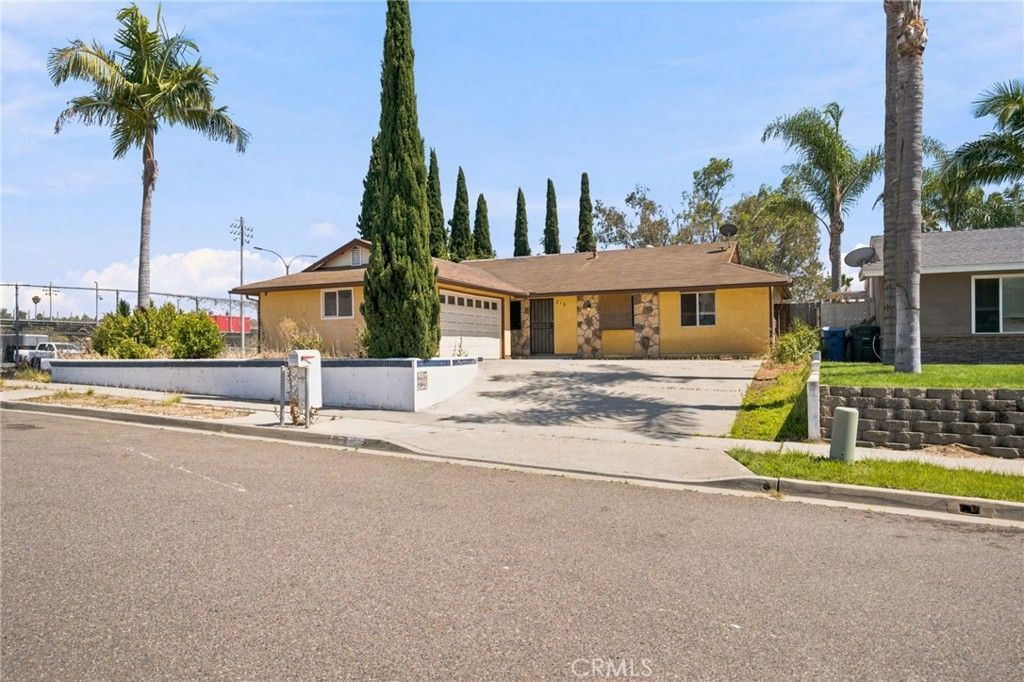
Opportunity knocks with this 4-bedroom, 2-bath home offering approximately 1,400 square feet of living space in a desirable Vista location. This fixer-upper is the perfect project for investors, flippers, or buyers looking to build equity and customize a home to their own taste. Featuring a functional floor plan with four bedrooms and two bathrooms, this property offers tremendous potential for renovation and value-add improvements. Whether you're looking for your next fix-and-flip project, a rental investment, or a primary residence with room to create your vision, this home provides a solid foundation and endless possibilities. Conveniently located near shopping, dining, schools, parks, and major commuter routes. Bring your tools, imagination, and contractor?this is a rare chance to transform a property and unlock its full potential. Property is being sold as-is. Don't miss this exciting investment opportunity in Vista!
Property Features
Property Type: Residential - Single Family
Cooling: Central Air
Garage: 2 car attached
Heating: Central
Home Style: Traditional
Lot Size: 0.15 Acres
Roof Type: Shingle
Stories: 1.0
Year Built: 1969
Amenities
Breakfast Bar
Eat-in Kitchen
Laminate Counters
All Bedrooms Down
Feature Descriptions
Accessibility: Safe Emergency Egress from Home
Appliances: Dishwasher, Electric Oven, Refrigerator
Community Features: Biking, Curbs, Hiking, Mountainous, Park, Street Lights, Suburban, Sidewalks
Days on Site: 24
Fencing: Block, Chain Link, Wood
Fireplace: None
Flooring: Tile, Vinyl
Laundry: In Garage
Lot: 0-1 Unit/Acre
Parcel#: 1734260100
Parking: Direct Access, Door-Single, Driveway, Driveway Up Slope From Street, Garage
Parking Notes: Direct Access, Door-Single, Driveway, Driveway Up Slo
Patio/Porch: None
Sewer: Public Sewer
Spa: None
Special View Info: Hills
Units: 1
Utilities: Cable Available, Electricity Connected, Natural Gas Connected, Phone Available, Sewer Connected, Water Connected
Water: Public
Local Schools
School District: Vista Unified
Listed By / Shown By
Listed By
Agency Name: KW Temecula
Agent Name: Justin Short
Agency Phone: 951-304-1200

Shown By
Agent Name: Jennifer Hamilton, DRE#01800791, Owner/Broker
Agent Phone: (805) 543-2172 ext. 30
Agency Title: Farrell Smyth, Inc.
Estimate Your Payment
Estimated Payment
$ 1,724.30 per month $1,524.51 Principal & Interest $0.00 Property Tax (data not provided by mls) $199.79 Homeowner's InsuranceChange Payment Information

Jennifer Hamilton, DRE#01800791, Owner/Broker
Office: (805) 543-2172 ext. 30
Email Me

Privacy Policy / DMCA Notice / ADA Accessibility


This site is hosted, designed and copyright
© 1994 - 2026 by
Delta Media Group, Inc. -- Patent Pending --
315 Michele Drive | MLS# SW26128692
This single family home located at 315 Michele Drive, Vista, CA 92084 is currently listed for sale with an asking price of $685,000. This property was built in 1969 and has 4 bedrooms and 2 full baths with 1400 sq. ft. Michele Drive is located in the Vista subdivision within the Vista Unified school district. Search Vista real estate on jenniferhamilton.farrellsmyth.com today.