
Jennifer Hamilton, DRE#01800791, Owner/Broker
REALTOR®, CRP, GRP, Director of Relocation
(805) 543-2172 ext. 30

BEDS5
BATHS5 full 1 partial
SQUARE FEET4,280
MLS#OC26149517
STATUSActive
PROPERTY TYPEResidential - Single Family
SUBDIVISIONRancho Madrina (RMAR)
SCHOOLCapistrano Unified
Listing Courtesy of:
Compass
Agency Phone: 949-546-6260
Associate Name: Janet Mitchell

Listing Shown by:
Farrell Smyth, Inc.
Associate Name: Jennifer Hamilton, DRE#01800791, Owner/Broker
Property Description
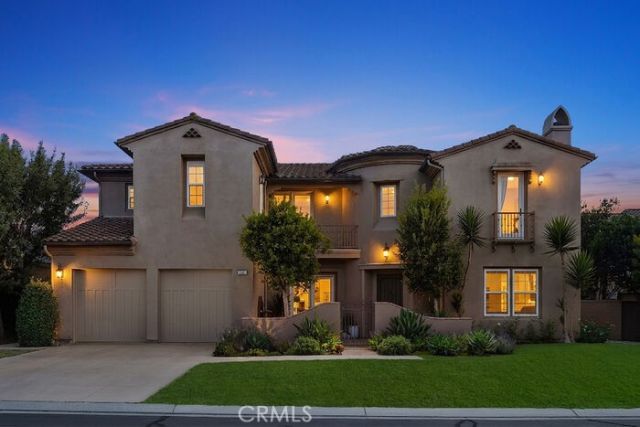
Nestled within the prestigious gated community of Rancho Madrina, this exceptional former William Lyon model home is situated on a premier 10,000 square foot cul-de-sac lot, offering remarkable privacy, timeless architecture, and extensive custom upgrades throughout. A charming private courtyard welcomes you into an impressive foyer featuring soaring ceilings, abundant natural light, and elegant architectural details. Thoughtfully designed for both everyday living and entertaining, the spacious floor plan offers a desirable main-level bedroom with custom built-ins and a beautifully remodeled en-suite bath featuring designer finishes?ideal for guests, multi-generational living, or a private home office. Freshly painted throughout, the home showcases a beautifully updated gourmet kitchen complete with a new oversized center island, farmhouse sink, premium appliances, and two Bosch dishwashers. The kitchen seamlessly opens to the expansive family room, creating the perfect gathering space, while an adjoining breakfast nook overlooks the private backyard. Entertain with ease in the stunning formal dining room highlighted by dramatic wood-beamed ceilings and French doors that open to the inviting courtyard. Nearby, custom built-ins with dual Sub-Zero wine refrigerators add both elegance and convenience. Upstairs, four generously sized en-suite bedrooms provide exceptional comfort and privacy for family and guests. A fully enclosed bonus room offers endless flexibility as a media room, playroom, fitness studio, or executive office. The luxurious primary suite serves as a private retreat, featuring a cozy fireplace, spacious balcony, spa-inspired bath with soaking tub and oversized walk-in shower, and an expansive custom-designed walk-in closet. Set on one of the community's premier lots, this resort caliber backyard offers complete privacy. Enjoy the sparkling PebbleTec pool and spa, custom outdoor fireplace, built-in BBQ island, mature olive trees, and professionally designed landscaping. Ideally located just minutes from the charming historic downtown of San Juan Capistrano, residents enjoy convenient access to restaurants, boutique shopping, equestrian trails, and Southern California's beautiful beaches. The home is also within close proximity to the area's premier private schools, including St. Margaret's Episcopal School and JSerra Catholic High School, making this an exceptional opportunity to own one of Rancho Madrina's finest residences.
Property Features
Property Type: Residential - Single Family
Cooling: CentralAir
Garage: 2 car attached
Heating: Central
Lot Size: 0.24 Acres
Stories: 2.0
Year Built: 2005
Amenities
BeamedCeilings
BuiltInFeatures
Balcony
BreakfastArea
SeparateFormalDiningRoom
EatInKitchen
HighCeilings
OpenFloorplan
QuartzCounters
RecessedLighting
BedroomOnMainLevel
MainLevelPrimary
PrimarySuite
Barbecue
Lighting
RainGutters
Feature Descriptions
Appliances: Barbecue, Dishwasher, GasCooktop, GasOven, Refrigerator, WaterSoftener, WaterPurifier
Association Amenities: Playground
Community Features: Suburban, Sidewalks, Gated, Park
Days on Site: 1
Fireplace: BonusRoom, FamilyRoom, LivingRoom, PrimaryBedroom, Outside
Flooring: Wood
HOA Fee: 343/ Monthly
Laundry: GasDryerHookup, LaundryRoom, UpperLevel
Lot: ZeroToOneUnitAcre, FrontYard, NearPark, Yard
Parcel#: 65066440
Parking: DoorSingle, GarageFacesFront, Garage, SideBySide
Parking Notes: DoorSingle, GarageFacesFront, Garage, SideBySide
Patio/Porch: Concrete, FrontPorch, Patio
Pool: GasHeat, InGround, Private
Security: SecurityGate, GatedCommunity
Sewer: PublicSewer
Spa: Heated, InGround, Private
Spa: Yes
Special View Info: TreesWoods
Swimming Pool: Yes
Units: 123
Utilities: CableAvailable, ElectricityAvailable, NaturalGasAvailable, SewerAvailable, WaterAvailable
Water: Public
Local Schools
High School: San Juan Hills
Middle School: Marco Forester
Elementary School: Ambuehl
School District: Capistrano Unified
Listed By / Shown By
Listed By
Agency Name: Compass
Agent Name: Janet Mitchell
Agency Phone: 949-546-6260

Shown By
Agent Name: Jennifer Hamilton, DRE#01800791, Owner/Broker
Agent Phone: (805) 543-2172 ext. 30
Agency Title: Farrell Smyth, Inc.
Estimate Your Payment
Estimated Payment
$ 7,287.39 per month $6,443.01 Principal & Interest $0.00 Property Tax (data not provided by mls) $844.38 Homeowner's InsuranceChange Payment Information

Jennifer Hamilton, DRE#01800791, Owner/Broker
Office: (805) 543-2172 ext. 30
Email Me

Privacy Policy / DMCA Notice / ADA Accessibility


This site is hosted, designed and copyright
© 1994 - 2026 by
Delta Media Group, Inc. -- Patent Pending --
31461 Carril De Maderas | MLS# OC26149517
This single family home located at 31461 Carril De Maderas, San Juan Capistrano, CA 92675 is currently listed for sale with an asking price of $2,895,000. This property was built in 2005 and has 5 bedrooms and 5 full and 1 partial baths with 4280 sq. ft. Carril De Maderas is located in the Rancho Madrina (RMAR) subdivision within the Capistrano Unified school district. Search Rancho Madrina (RMAR) real estate on jenniferhamilton.farrellsmyth.com today.