
Jennifer Hamilton, DRE#01800791, Owner/Broker
REALTOR®, CRP, GRP, Director of Relocation
(805) 543-2172 ext. 30

BEDS6
BATHS5 full 1 partial
SQUARE FEET5,691
MLS#OC26198306
STATUSActive
PROPERTY TYPEResidential - Single Family
SUBDIVISIONJuliana Farms (JULF)
SCHOOLCapistrano Unified
Listing Courtesy of:
Compass
Agency Phone: 949-546-6260
Associate Name: Robyn Robinson

Listing Shown by:
Farrell Smyth, Inc.
Associate Name: Jennifer Hamilton, DRE#01800791, Owner/Broker
Property Description
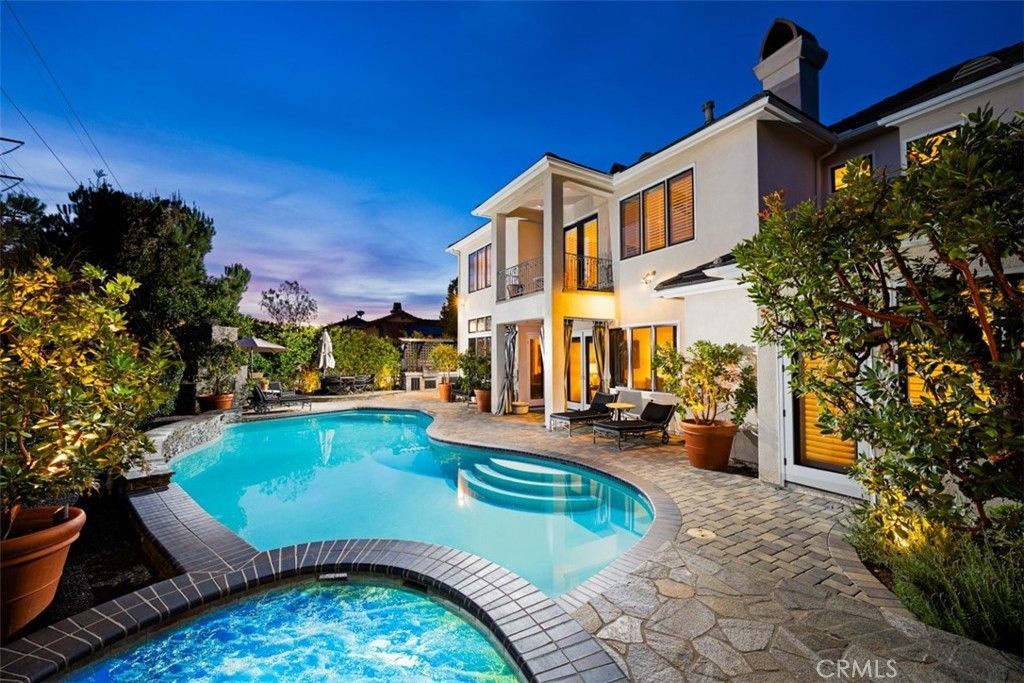
Ideally positioned in the rolling hills of San Juan Capistrano, just moments from the prestigious Saint Margaret’s Episcopal School, this exceptional modern French inspired estate with an East Coast vibe is nestled behind the gates of the exclusive Juliana Farms enclave. Gracious in scale yet warm in character, the residence unfolds across approximately 5,700 square feet on a sprawling, flat 27,000-square-foot lot, offering six bedrooms, five and one half baths, and a four-car garage. A stately arrival sets the tone for interiors rich in custom detail and timeless European influence. Stone fireplaces anchor both the formal living room and the inviting family room, while formal and casual dining spaces create a seamless rhythm for elegant entertaining and everyday gatherings. A richly paneled library offers a refined retreat for work or study, and the main-level en-suite guest room provides comfort and privacy for visitors. At the heart of the home, the chef’s kitchen is as beautiful as it is functional — centered around a generous island and complemented by expansive counter space, a walk-in pantry, and top-of-the-line appliances designed to inspire culinary creativity. The main-floor primary suite feels like a private sanctuary, complete with custom built-ins, a romantic fireplace, and a spa-inspired bath featuring dual vanities, a soaking tub, and an oversized walk-in closet. Upstairs, versatility abounds with an expansive bonus room that could easily serve as a secondary bedroom or media retreat, along with a potential craft room or office and three additional en-suite bedrooms — thoughtfully designed to accommodate both growing households and long-term guests. Outdoors, the estate transforms into a resort-caliber escape. A grand pool anchors the grounds, complemented by a built-in barbecue center and a detached pool cabana with its own fireplace and private bath with shower. A charming citrus orchard and lush, park-like lawn complete the setting, offering both beauty and privacy in equal measure. A rare offering where elegance, space, and lifestyle converge — truly one of San Juan Capistrano’s most compelling opportunities.
Property Features
Property Type: Residential - Single Family
Cooling: Central Air
Garage: 4 car attached
Heating: Forced Air
Lot Size: 0.61 Acres
Stories: 2.0
Year Built: 2001
Amenities
Breakfast Bar
Cathedral Ceiling(s)
Separate/Formal Dining Room
Eat-in Kitchen
In-Law Floorplan
Open Floorplan
Pantry
Stone Counters
Recessed Lighting
Bedroom on Main Level
Main Level Primary
Walk-In Pantry
Walk-In Closet(s)
Feature Descriptions
Appliances: 6 Burner Stove, Double Oven, Dishwasher, Disposal, Microwave, Refrigerator
Association Amenities: Maintenance Grounds
Community Features: Foothills, Hiking, Horse Trails, Street Lights, Gated
Days on Site: 6
Fireplace: Family Room, Living Room, Primary Bedroom, Outside
Flooring: Stone, Wood
HOA Fee: 495/ Monthly
Horse Amenities: Riding Trail
Laundry: Inside, Laundry Room
Lot: 0-1 Unit/Acre, Back Yard, Front Yard, Garden, Horse Property, Landscaped
Parcel#: 66423112
Parking: Door-Multi, Direct Access, Driveway, Garage
Parking Notes: Door-Multi, Direct Access, Driveway, Garage
Patio/Porch: Covered, Terrace
Pool: In Ground, Private
Security: Gated Community
Sewer: Public Sewer
Spa: Yes
Spa: Heated, In Ground, Private
Special View Info: Park/Greenbelt, Mountain(s), Orchard
Swimming Pool: Yes
Units: 1
Water: Public
Local Schools
School District: Capistrano Unified
Listed By / Shown By
Listed By
Agency Name: Compass
Agent Name: Robyn Robinson
Agency Phone: 949-546-6260

Shown By
Agent Name: Jennifer Hamilton, DRE#01800791, Owner/Broker
Agent Phone: (805) 543-2172 ext. 30
Agency Title: Farrell Smyth, Inc.
Estimate Your Payment
Estimated Payment
$ 10,559.79 per month $9,336.25 Principal & Interest $0.00 Property Tax (data not provided by mls) $1,223.54 Homeowner's InsuranceChange Payment Information

Jennifer Hamilton, DRE#01800791, Owner/Broker
Office: (805) 543-2172 ext. 30
Email Me

Privacy Policy / DMCA Notice / ADA Accessibility


This site is hosted, designed and copyright
© 1994 - 2026 by
Delta Media Group, Inc. -- Patent Pending --
31445 Juliana Farms Road | MLS# OC26198306
This single family home located at 31445 Juliana Farms Road, San Juan Capistrano, CA 92675 is currently listed for sale with an asking price of $4,195,000. This property was built in 2001 and has 6 bedrooms and 5 full and 1 partial baths with 5691 sq. ft. Juliana Farms Road is located in the Juliana Farms (JULF) subdivision within the Capistrano Unified school district. Search Juliana Farms (JULF) real estate on jenniferhamilton.farrellsmyth.com today.