
Jennifer Hamilton, DRE#01800791, Owner/Broker
REALTOR®, CRP, GRP, Director of Relocation
(805) 543-2172 ext. 30

BEDS3
BATHS2 full
SQUARE FEET1,888
MLS#IV26199704
STATUSActive
PROPERTY TYPEResidential - Single Family
SCHOOLHemet Unified
Listing Courtesy of:
OPENDOOR BROKERAGE INC.
Agency Phone: 480-462-5392
Associate Name: LISA SOLTESZ

Listing Shown by:
Farrell Smyth, Inc.
Associate Name: Jennifer Hamilton, DRE#01800791, Owner/Broker
Property Description
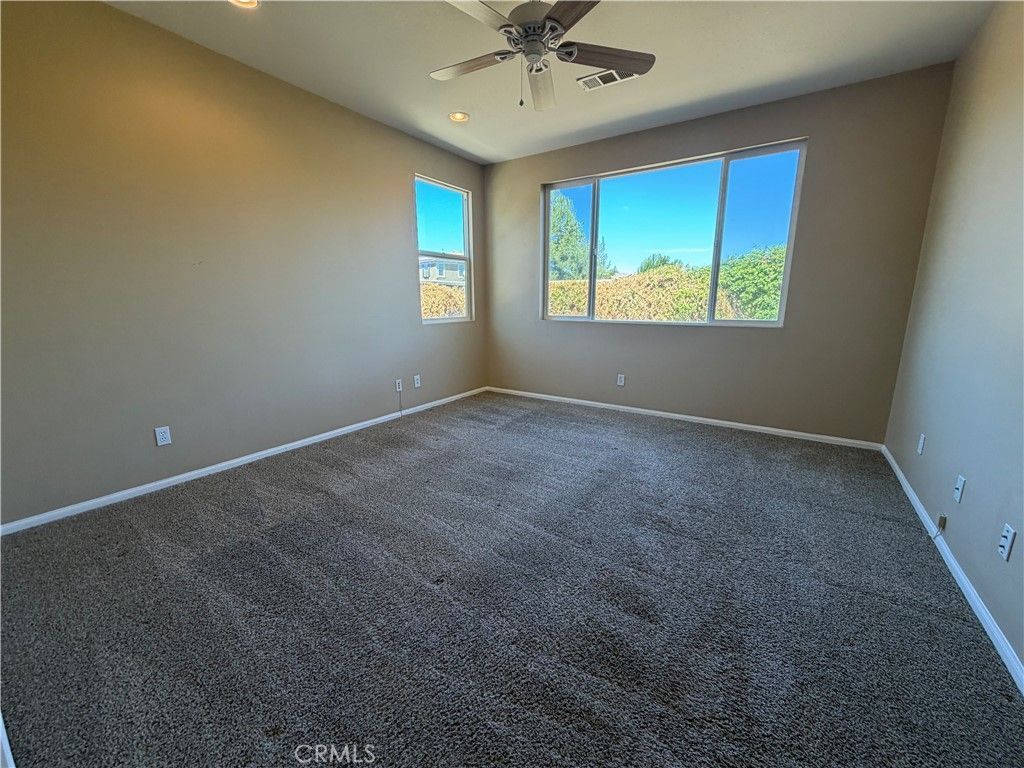
3136 Hibiscus Pt is a single-level Hemet home with three bedrooms, two bathrooms, and 1,997 square feet of living space. Built in 2006, it features a living area with a fireplace and an adjoining kitchen with an island, wood cabinetry, and a dining area. Sliding doors connect the interior to a covered patio. The primary bedroom includes a walk-in closet and an adjoining bathroom with dual sinks, a separate tub, and a shower. Two additional bedrooms provide flexible space, while the laundry room includes cabinetry and counter space. The backyard and attached two-car garage complete the home. Included 100-Day Home Warranty with buyer activation
Property Features
Property Type: Residential - Single Family
Cooling: Central Air, Electric
Garage: 2
Heating: Central, Natural Gas
Lot Size: 0.15 Acres
Roof Type: Tile
Stories: 1.0
Year Built: 2006
Amenities
Bedroom on Main Level
Main Level Primary
Feature Descriptions
Accessibility: None
Appliances: Dishwasher, Microwave
Association Amenities: Maintenance Grounds, Pool
Community Features: Sidewalks, Pool
Days on Site: 5
Exterior: Stucco
Fireplace: Gas
HOA Fee: 200/ Monthly
Laundry: Washer Hookup
Lot: Corner Lot, Cul-De-Sac
Parcel#: 460310051
Parking: Garage
Parking Notes: Garage
Pool: Community, Association
Sewer: Public Sewer
Swimming Pool: Yes
Units: 1
Water: Public
Local Schools
High School: West Valley
Middle School: Diamond Valley
Elementary School: Hemet
School District: Hemet Unified
Listed By / Shown By
Listed By
Agency Name: OPENDOOR BROKERAGE INC.
Agent Name: LISA SOLTESZ
Agency Phone: 480-462-5392

Shown By
Agent Name: Jennifer Hamilton, DRE#01800791, Owner/Broker
Agent Phone: (805) 543-2172 ext. 30
Agency Title: Farrell Smyth, Inc.
Estimate Your Payment
Estimated Payment
$ 1,195.69 per month $1,057.14 Principal & Interest $0.00 Property Tax (data not provided by mls) $138.54 Homeowner's InsuranceChange Payment Information

Jennifer Hamilton, DRE#01800791, Owner/Broker
Office: (805) 543-2172 ext. 30
Email Me

Privacy Policy / DMCA Notice / ADA Accessibility


This site is hosted, designed and copyright
© 1994 - 2026 by
Delta Media Group, Inc. -- Patent Pending --
3136 Hibiscus | MLS# IV26199704
This single family home located at 3136 Hibiscus, Hemet, CA 92545 is currently listed for sale with an asking price of $475,000. This property was built in 2006 and has 3 bedrooms and 2 full baths with 1888 sq. ft. Hibiscus is located within the Hemet Unified school district. Search Hemet real estate on jenniferhamilton.farrellsmyth.com today.