
Jennifer Hamilton, DRE#01800791, Owner/Broker
REALTOR®, CRP, GRP, Director of Relocation
(805) 543-2172 ext. 30

BEDS4
BATHS3 full
SQUARE FEET2,307
MLS#SW26233546
STATUSActive
PROPERTY TYPEResidential - Single Family
SCHOOLPerris Union High
Listing Courtesy of:
D R Horton America's Builder
Agency Phone: 951-720-1506
Associate Name: Penelope Xanthakis

Listing Shown by:
Farrell Smyth, Inc.
Associate Name: Jennifer Hamilton, DRE#01800791, Owner/Broker
Property Description
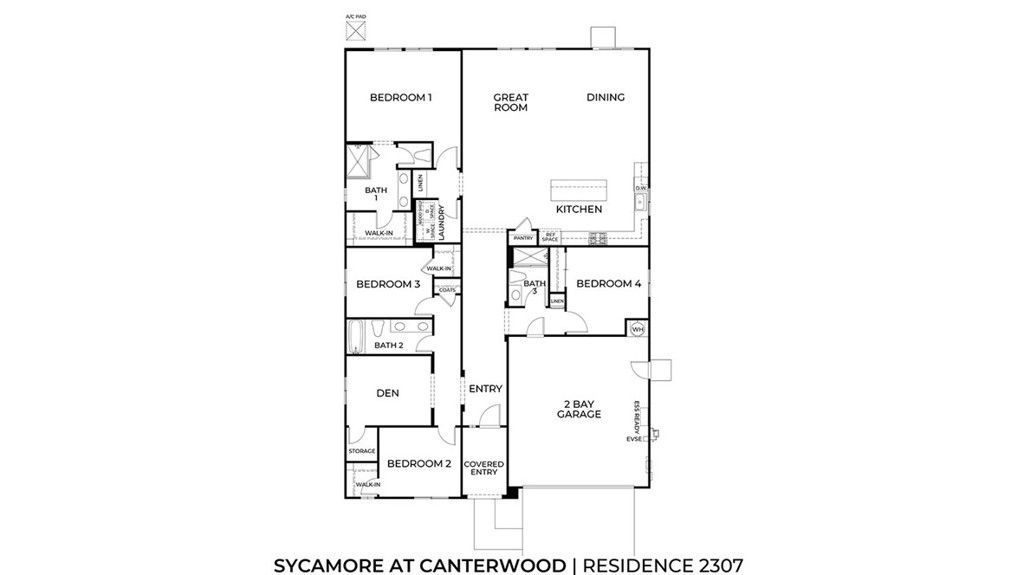
The Plan 2,307 square foot single-story home with a Craftsman facade features 4 bedrooms, 3 bathrooms and a Den. The home has an open-concept floor plan with a Great room, Dining area, an island kitchen with built-in stainless steel appliances and Quartz countertops. There is White shaker style cabinetry (with soft-close hinges in the kitchen), and laminate and carpet flooring throughout the home. The primary and two bedrooms have walk-in closets and the Den has a storage closet. There is Smart Home technology throughout, solar mandatory, and a 2-car garage pre-plumbed for an electric car. The home is fully landscaped and irrigated in the front yard. The home is nearby the proposed neighborhood sports park, shopping and freeway access. We anticipate the home will be ready to move in early-December 2026.
Property Features
Property Type: Residential - Single Family
Cooling: Central Air, High Efficiency
Garage: 2 car attached
Heating: Forced Air, Solar
Home Style: Craftsman
Lot Size: 0.16 Acres
Roof Type: Tile
Stories: 1.0
Year Built: 2026
Amenities
Breakfast Bar
Open Floorplan
Recessed Lighting
Smart Home
Unfurnished
Walk-In Closet(s)
Feature Descriptions
Appliances: Built-In Range, Dishwasher, ENERGY STAR Qualified Appliances, Disposal, Gas Range, Gas Water Heater, Microwave, Tankless Water Heater
Association Amenities: Other
Community Features: Curbs, Street Lights, Sidewalks
Days on Site: 2
Exclusions: Exclusions include upgrades, fixtures, staging furniture.
Exterior: Drywall, Stucco
Fencing: Block, Vinyl
Fireplace: None
Flooring: Carpet, Laminate
Furnished: Yes
Laundry: Washer Hookup, Gas Dryer Hookup, Laundry Room
Lot: Drip Irrigation/Bubblers, Front Yard, Sprinklers In Front, Landscaped
Parking: Concrete, Driveway, Garage
Parking Notes: Concrete, Driveway, Garage
Security: Carbon Monoxide Detector(s), Fire Sprinkler System, Smoke Detector(s)
Sewer: Public Sewer
Spa: None
Units: 1
Utilities: Electricity Connected, Natural Gas Connected, Sewer Connected, Underground Utilities, Water Connected
Water: Public
Window: Double Pane Windows, Low-Emissivity Windows, Screens
Local Schools
School District: Perris Union High
Listed By / Shown By
Listed By
Agency Name: D R Horton America's Builder
Agent Name: Penelope Xanthakis
Agency Phone: 951-720-1506

Shown By
Agent Name: Jennifer Hamilton, DRE#01800791, Owner/Broker
Agent Phone: (805) 543-2172 ext. 30
Agency Title: Farrell Smyth, Inc.
Estimate Your Payment
Estimated Payment
$ 1,744.42 per month $1,542.30 Principal & Interest $0.00 Property Tax (data not provided by mls) $202.12 Homeowner's InsuranceChange Payment Information

Jennifer Hamilton, DRE#01800791, Owner/Broker
Office: (805) 543-2172 ext. 30
Email Me

Privacy Policy / DMCA Notice / ADA Accessibility


This site is hosted, designed and copyright
© 1994 - 2026 by
Delta Media Group, Inc. -- Patent Pending --
31309 Northern Oak Drive | MLS# SW26233546
This single family home located at 31309 Northern Oak Drive, Winchester, CA 92596 is currently listed for sale with an asking price of $692,990. This property was built in 2026 and has 4 bedrooms and 3 full baths with 2307 sq. ft. Northern Oak Drive is located within the Perris Union High school district. Search Winchester real estate on jenniferhamilton.farrellsmyth.com today.