
Jennifer Hamilton, DRE#01800791, Owner/Broker
REALTOR®, CRP, GRP, Director of Relocation
(805) 543-2172 ext. 30

BEDS4
BATHS4 full
SQUARE FEET3,213
MLS#IG26203275
STATUSActive
PROPERTY TYPEResidential - Single Family
SCHOOLTemecula Unified
Listing Courtesy of:
Elevate Real Estate Agency
Agency Phone: 951-280-9832
Associate Name: Stephanie Devey

Listing Shown by:
Farrell Smyth, Inc.
Associate Name: Jennifer Hamilton, DRE#01800791, Owner/Broker
Property Description
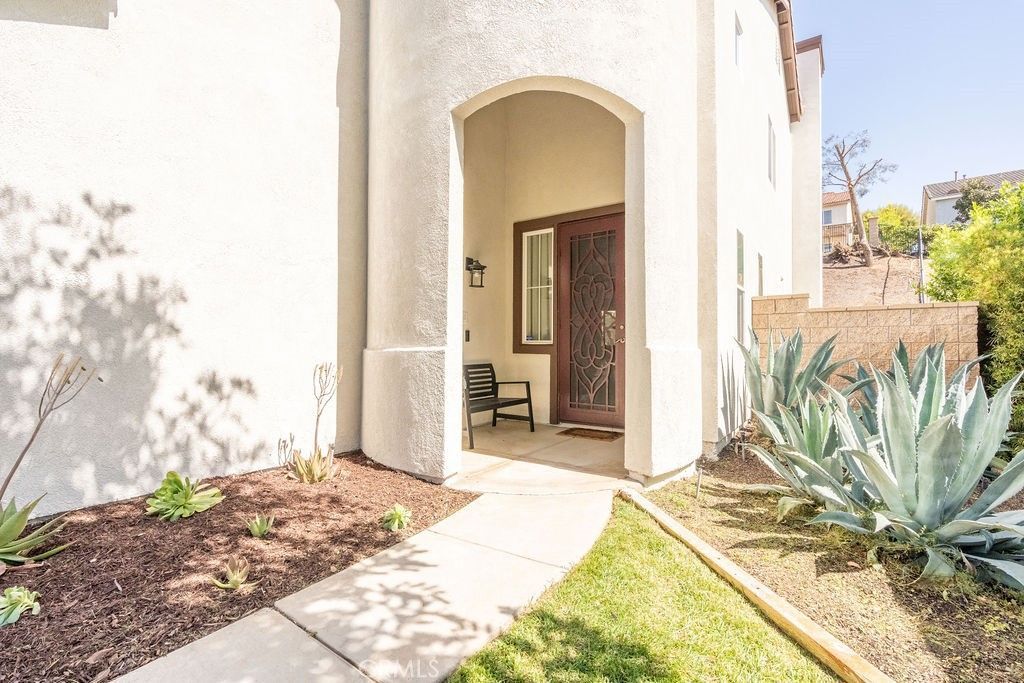
Over 3,200 square feet, PAID SOLAR, and room for everyone-31302 Gatehouse Court delivers an incredible amount of home in Rancho Bella Vista. Tucked at the end of a quiet cul-de-sac, this spacious home offers 4 bedrooms plus a dedicated office, 4 bathrooms, multiple en-suite bedrooms, and an open layout with plenty of room to spread out. The oversized kitchen features abundant cabinetry, a large center island, and generous gathering space, while the beautifully remodeled primary bath includes a soaking tub and spacious walk-in closet. Major upgrades include whole-house water filtration, newer upstairs HVAC, paid solar, and a mini-split in the third garage bay-perfect for a gym, workshop, or hobby space. With this much square footage, flexibility, and so many of the big-ticket upgrades already handled, Gatehouse offers a combination of space and value that's hard to find at this price.
Property Features
Property Type: Residential - Single Family
Cooling: CentralAir, WholeHouseFan
Garage: 3 car attached
Heating: Central
Lot Size: 0.18 Acres
Roof Type: Clay
Stories: 2.0
Year Built: 2003
Amenities
CeilingFans
CathedralCeilings
SeparateFormalDiningRoom
OpenFloorplan
Pantry
BedroomOnMainLevel
EntranceFoyer
WalkInPantry
WalkInClosets
Awnings
Feature Descriptions
Appliances: Dishwasher, Refrigerator
Association Amenities: Clubhouse, SportCourt, PicnicArea, Playground, Trails
Community Features: Biking, Gutters, Hiking, StormDrains, StreetLights, Sidewalks
Fencing: Vinyl, Wood
Fireplace: FamilyRoom
Flooring: Carpet, Tile
HOA Fee: 40/ Monthly
Laundry: LaundryRoom
Lot: ZeroToOneUnitAcre, BackYard, CulDeSac
Parcel#: 964280049
Parking: Driveway, Garage
Parking Notes: Driveway, Garage
Patio/Porch: Covered
Sewer: PublicSewer
Spa: None
Special View Info: Mountains, Neighborhood
Units: 1
Utilities: ElectricityConnected, SewerConnected, WaterConnected
Water: Public
Local Schools
School District: Temecula Unified
Listed By / Shown By
Listed By
Agency Name: Elevate Real Estate Agency
Agent Name: Stephanie Devey
Agency Phone: 951-280-9832

Shown By
Agent Name: Jennifer Hamilton, DRE#01800791, Owner/Broker
Agent Phone: (805) 543-2172 ext. 30
Agency Title: Farrell Smyth, Inc.
Estimate Your Payment
Estimated Payment
$ 1,837.58 per month $1,624.66 Principal & Interest $0.00 Property Tax (data not provided by mls) $212.92 Homeowner's InsuranceChange Payment Information

Jennifer Hamilton, DRE#01800791, Owner/Broker
Office: (805) 543-2172 ext. 30
Email Me

Privacy Policy / DMCA Notice / ADA Accessibility


This site is hosted, designed and copyright
© 1994 - 2026 by
Delta Media Group, Inc. -- Patent Pending --
31302 Gatehouse Court | MLS# IG26203275
This single family home located at 31302 Gatehouse Court , Murrieta, CA 92563 is currently listed for sale with an asking price of $729,999. This property was built in 2003 and has 4 bedrooms and 4 full baths with 3213 sq. ft. Gatehouse Court is located within the Temecula Unified school district. Search Murrieta real estate on jenniferhamilton.farrellsmyth.com today.