
Jennifer Hamilton, DRE#01800791, Owner/Broker
REALTOR®, CRP, GRP, Director of Relocation
(805) 543-2172 ext. 30

BEDS3
BATHS2 full 1 partial
SQUARE FEET2,191
MLS#SW26196529
STATUSActive
PROPERTY TYPEResidential - Single Family
SCHOOLTemecula Unified
Listing Courtesy of:
Zutila Real Estate
Agency Phone: 626-506-5481
Associate Name: Theresa Hersey

Listing Shown by:
Farrell Smyth, Inc.
Associate Name: Jennifer Hamilton, DRE#01800791, Owner/Broker
Property Description
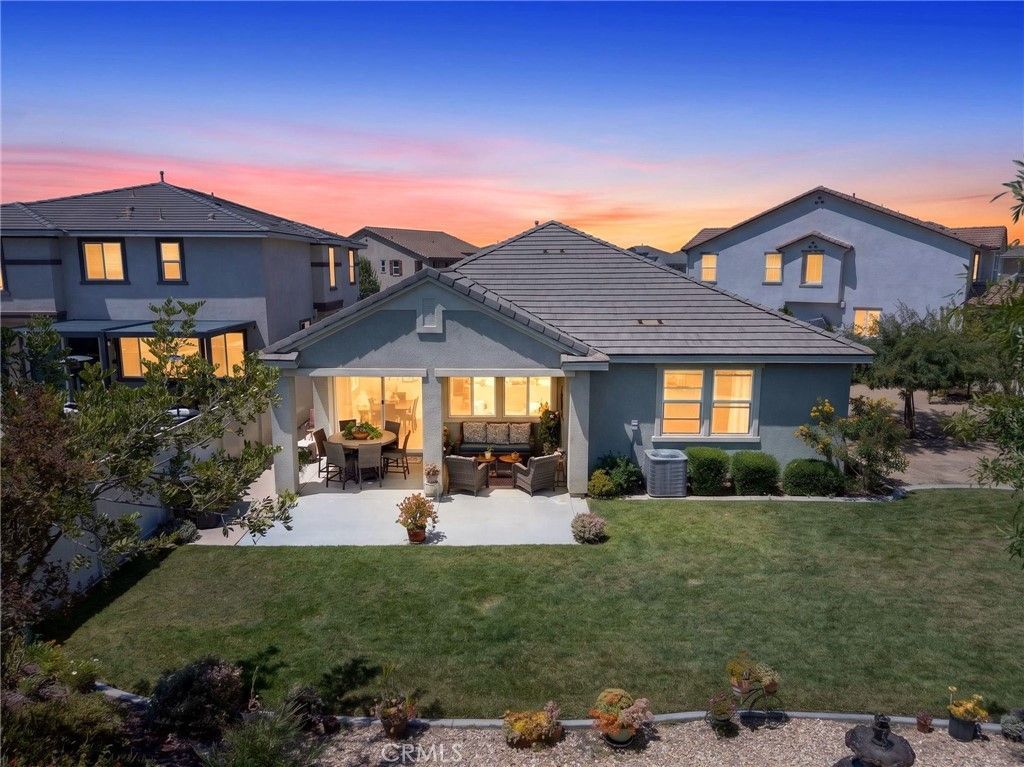
A MUST-SEE DIAMOND in TEMECULA, KB Homes Spacious Single Story upgraded in the highly sought after neighborhood of Roripaugh Ranch, entrance Guard gate on an Expansive Lot size of square foot 10,019, almost quarter of an acre, Your Oasis backyard is landscaped, grass, vinyl fencing, a lighted water fountain, some fruit trees, could be a pool size lot. This beautiful turnkey ready to move-in, the home features 2,191 square foot of living space, with three full bedrooms, two and a half bathrooms, the two full bedrooms are nestled away for privacy, towards the back of home off the entry hallway, also has a flex room, entry is two shiplap walls, and inside this office/den has built in shelves too, now used as a dining room. The primary suite includes two large walk-in closets, one in the primary bedroom, one in primary bathroom, ensuite large bathroom, has double vanities, humidity control, walk in shower, large soaking tub. Two car garages have a tankless water heater, water irrigation, built in custom shelves. You walk up to the curb, with the appeal of minimal maintenance drought tolerance, with rocks, succulents, drip irrigation system, you look up see sixteen solar panels for cooler days. You walk through the entry door down a hallway, open floor plan, nestled in our two full bedrooms, full bathroom with linen closet, and laundry room. Open floor plan into the spacious kitchen, granite counter tops, and large granite island for eating area, 5 burner stove, white shaker cabinets, stainless steel appliances, farm sink, walk-in pantry, coffee nook, into the formal living room with, built in Entertainment center, through all double pane windows, energy efficient and sliding glass door too, with custom made window coverings, with natural sunlight beaming through the windows, luxury vinyl planking. In all the bedrooms, there is carpet, and ceiling fans, and tiles in bathrooms and laundry room. Resort style HOA amenities Olympic size pool/spa it has a vacation ambience, Expansive Clubhouse with Meeting Room, clubhouse kitchen, pool table, fitness center 24/7, all sports courts, Tennis, Pickleball, Basketball, all lighted in the evenings. Temecula Unified School District, top rated schools, Nicholas Valley Elementary School, James L. Day Middle School, Chapparal High School. Close to all Shopping, Award Winning Temecula Wineries, Well Known Old Town Temecula, golf courses, close to all freeways.
Property Features
Property Type: Residential - Single Family
Cooling: CentralAir
Garage: 2 car attached
Heating: Central, ForcedAir, HumidityControl, NaturalGas, Solar
Home Style: CapeCod
Lot Size: 0.23 Acres
Stories: 1.0
Year Built: 2016
Amenities
BuiltInFeatures
CeilingFans
EatInKitchen
GraniteCounters
OpenFloorplan
Pantry
QuartzCounters
AllBedroomsDown
Attic
PrimarySuite
WalkInPantry
WalkInClosets
Awnings
Lighting
Feature Descriptions
Accessibility: None
Appliances: BuiltInRange, Dishwasher, Disposal, GasOven, Microwave, RangeHood, SelfCleaningOven, TanklessWaterHeater
Association Amenities: CallForRules, Clubhouse, SportCourt, FitnessCenter, Management, MeetingBanquetPartyRoom, PicnicArea, Pickleball, Pool, Guard, SpaHotTub, TennisCourts
Community Features: Curbs, Park, StreetLights, Suburban, Sidewalks, Gated
Days on Site: 8
Door Features: PanelDoors, SlidingDoors
Exclusions: KITCHEN REFRIGERATOR, GARAGE REFRIG, WASHER & DRYER, PATIO FURNITURE INSIDE & OUTSIDE HOME & GARAGE ALL PERSONAL PROPERTY
Exterior: Unknown
Fencing: Vinyl
Fireplace: None
Flooring: Carpet, Tile
HOA Fee: 307/ Monthly
Laundry: ElectricDryerHookup, Inside, LaundryRoom
Lot: BackYard, DripIrrigationBubblers, FrontYard, SprinklersInRear, SprinklersInFront, Landscaped, Rocks, SprinklerSystem, Yard
Parcel#: 957713013
Parking: Concrete, DoorSingle, Driveway, GarageFacesFront, Garage, GarageDoorOpener
Parking Notes: Concrete, DoorSingle, Driveway, GarageFacesFront, Gara
Patio/Porch: Concrete, Covered, FrontPorch, Open, Patio
Pool: None, Association
Security: CarbonMonoxideDetectors, FireDetectionSystem, GatedWithGuard, GatedCommunity, SmokeDetectors
Sewer: PublicSewer
Spa: Association, Heated, InGround, None
Units: 1
Utilities: CableAvailable, PhoneAvailable, SewerAvailable, WaterAvailable
Water: Public
Window: Blinds, Screens
Local Schools
High School: Chaparral
Middle School: James Day
Elementary School: Nicholas
School District: Temecula Unified
Listed By / Shown By
Listed By
Agency Name: Zutila Real Estate
Agent Name: Theresa Hersey
Agency Phone: 626-506-5481

Shown By
Agent Name: Jennifer Hamilton, DRE#01800791, Owner/Broker
Agent Phone: (805) 543-2172 ext. 30
Agency Title: Farrell Smyth, Inc.
Estimate Your Payment
Estimated Payment
$ 2,001.20 per month $1,769.33 Principal & Interest $0.00 Property Tax (data not provided by mls) $231.88 Homeowner's InsuranceChange Payment Information

Jennifer Hamilton, DRE#01800791, Owner/Broker
Office: (805) 543-2172 ext. 30
Email Me

Privacy Policy / DMCA Notice / ADA Accessibility


This site is hosted, designed and copyright
© 1994 - 2026 by
Delta Media Group, Inc. -- Patent Pending --
31280 Whistling Acres | MLS# SW26196529
This single family home located at 31280 Whistling Acres, Temecula, CA 92591 is currently listed for sale with an asking price of $795,000. This property was built in 2016 and has 3 bedrooms and 2 full and 1 partial baths with 2191 sq. ft. Whistling Acres is located within the Temecula Unified school district. Search Temecula real estate on jenniferhamilton.farrellsmyth.com today.