
Jennifer Hamilton, DRE#01800791, Owner/Broker
REALTOR®, CRP, GRP, Director of Relocation
(805) 543-2172 ext. 30

BEDS2
BATHS2 full
SQUARE FEET1,347
MLS#219152873DA
STATUSActive
PROPERTY TYPEResidential - Condominium
SUBDIVISIONMonterey Country Clu
Listing Courtesy of:
Desert Sands Realty
Agency Phone: (760) 636-5280
Associate Name: Neal Robinson

Listing Shown by:
Farrell Smyth, Inc.
Associate Name: Jennifer Hamilton, DRE#01800791, Owner/Broker
Property Description
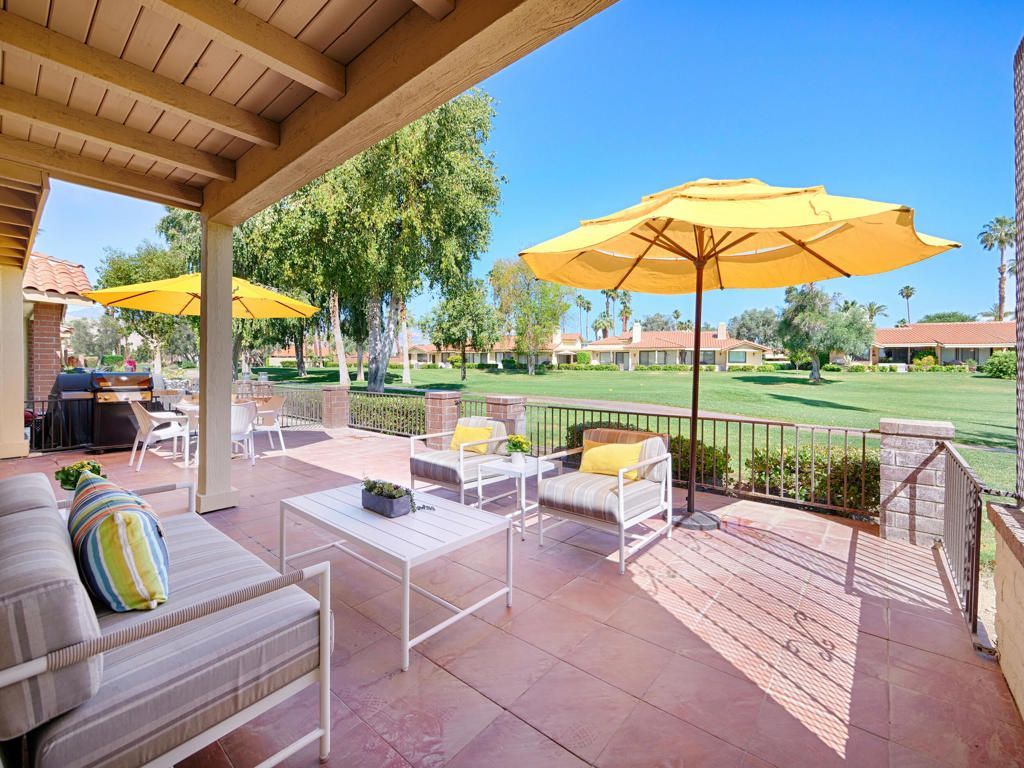
Here is a great investment property that has been averaging $60,000 per year based on the current owners revenue. This is a beautifully updated residence, located on the second fairway of the East Course. Home is equipped with 2 large bedrooms, 2 bathrooms, 2 car attached garage, vaulted ceilings, and an oversized covered back patio offering amazing views. Sold completely turn-key furnished, ideal for any investor. All furnishings including appliances are less than 3 years old, brand new HVAC system installed just 7 months ago, and a new roll up garage door installed just 4 months ago. Monterey Country Club offers 27 holes of Championship Golf, 37 community pools and spas, pickle ball and tennis courts, bocce ball and fitness center, several social activities at the clubhouse, and is just minutes from El Paseo. This is perfect desert living.
Property Features
Property Type: Residential - Condominium
Cooling: Central Air
Garage: 2 car attached
Heating: Central
Lot Size: 0.04 Acres
Stories: 1.0
Year Built: 1979
Amenities
Breakfast Area
Separate/Formal Dining Room
Furnished
High Ceilings
Atrium
Primary Suite
Feature Descriptions
Appliances: Dishwasher, Electric Range, Disposal, Microwave, Refrigerator
Association Amenities: Clubhouse, Golf Course, Maintenance Grounds, Insurance, Tennis Court(s), Trash, Cable TV
Community Features: Golf, Gated, Pool
Exterior: Stucco
Fencing: Block, Wrought Iron
Fireplace: Gas, Gas Starter, Great Room
Flooring: Carpet, Laminate, Tile
Furnished: Yes
HOA Fee: 800/ Monthly
Laundry: Laundry Closet
Lot: On Golf Course, Planned Unit Development, Sprinkler System
Parcel#: 622073007
Parking: Driveway, Garage, Garage Door Opener
Parking Notes: Driveway, Garage, Garage Door Opener
Patio/Porch: Concrete, Covered
Pool: Community, In Ground
Security: Gated Community,24 Hour Security
Spa: Community, In Ground
Special View Info: Golf Course, Hills, Mountain(s)
Swimming Pool: Yes
Utilities: Cable Available
Window: Blinds
Listed By / Shown By
Listed By
Agency Name: Desert Sands Realty
Agent Name: Neal Robinson
Agency Phone: (760) 636-5280

Shown By
Agent Name: Jennifer Hamilton, DRE#01800791, Owner/Broker
Agent Phone: (805) 543-2172 ext. 30
Agency Title: Farrell Smyth, Inc.
Estimate Your Payment
Estimated Payment
$ 1,180.58 per month $1,043.79 Principal & Interest $0.00 Property Tax (data not provided by mls) $136.79 Homeowner's InsuranceChange Payment Information

Jennifer Hamilton, DRE#01800791, Owner/Broker
Office: (805) 543-2172 ext. 30
Email Me

Privacy Policy / DMCA Notice / ADA Accessibility


This site is hosted, designed and copyright
© 1994 - 2026 by
Delta Media Group, Inc. -- Patent Pending --
312 S Sierra Madre S | MLS# 219152873DA
This condo located at 312 S Sierra Madre S, Palm Desert, CA 92260 is currently listed for sale with an asking price of $469,000. This property was built in 1979 and has 2 bedrooms and 2 full baths with 1347 sq. ft. S Sierra Madre S is located in the Monterey Country Clu subdivision. Search Monterey Country Clu real estate on jenniferhamilton.farrellsmyth.com today.