
Jennifer Hamilton, DRE#01800791, Owner/Broker
REALTOR®, CRP, GRP, Director of Relocation
(805) 543-2172 ext. 30

BEDS5
BATHS3 full
SQUARE FEET2,874
MLS#V1-34211
STATUSActive
PROPERTY TYPEResidential - Single Family
SUBDIVISIONVictoria Heights 3 - 1733
Listing Courtesy of:
Shepherd Realty
Agency Phone: (805) 252-2624
Associate Name: Matt Shepherd

Listing Shown by:
Farrell Smyth, Inc.
Associate Name: Jennifer Hamilton, DRE#01800791, Owner/Broker
Property Description
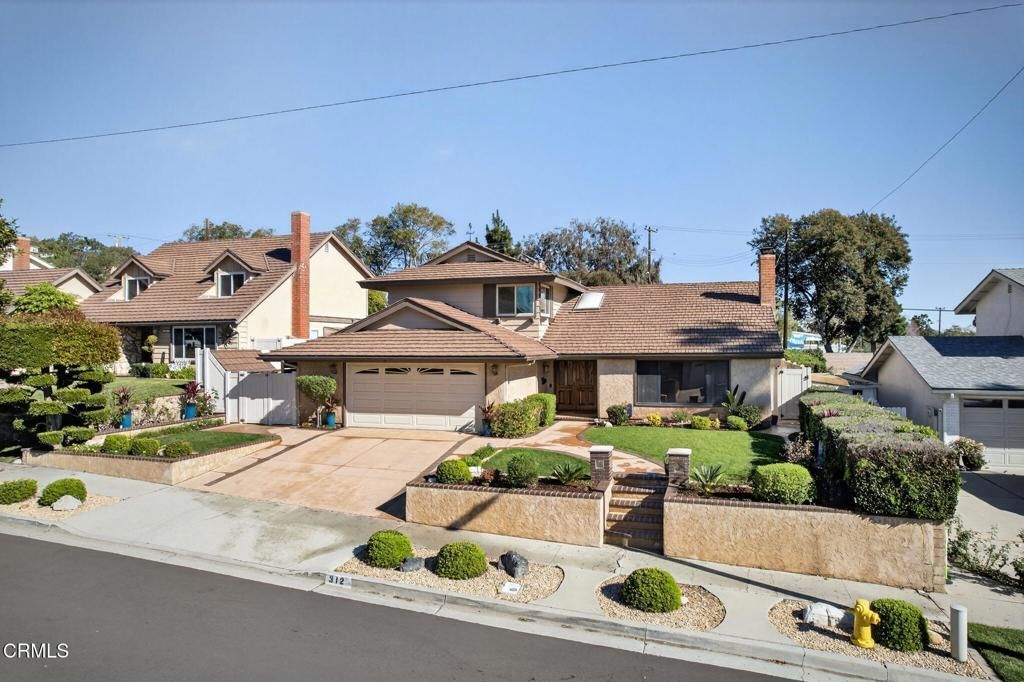
Welcome Home to 312 Regis Avenue and this spacious 2,874 square feet of thoughtfully designed living space. We offer this rare to the market, updated and remodeled throughout the years, 5 bedroom + 3 bath family property located in the coveted Victoria Heights Neighborhood. This home has exceptional curb appeal and charm that will certainly satisfy. Notable features include: partial Ocean and Channel Islands Views (on a clear day), separate guest quarters with private exterior entry, door, ADU potential, full bath, living room, wet bar with faucet and sink, built-ins and bedroom, a spacious primary bedroom on its own floor level, large, light and bright walk-in closet, private, sun filled, en -suite bath with vaulted ceilings, custom tile, dual sinks, wood clad beams, new interior paint through out, wrought iron and wood stair case, a large great room off the kitchen with vaulted ceiling, many windows, skylights and wood clad beams allow for wonderful garden views and great natural sun exposure, huge kitchen with island, wooden cabinets, double oven and all the appliances, lots of counter and storage space, tile flooring, fantastic 'sun room' with jacuzzi, vaulted ceilings, wood clad walls, custom paintings, and direct access to the primary bedroom. The exterior of the property features: stained concrete driveway and walk- ways, custom stucco, many dual pane, vinyl clad windows, custom hard-scape and masonry, mature landscape, block walls, vinyl gates and fencing, large rear yard with cement patio, complete with wonderful neighbors in a wonderful neighborhood and in close proximity to the Best CALIFORNIA DISTINGUISHED Schools in The City of Ventura. A short commute South to Los Angeles, North to Santa Barbara and just a hop, skip and a jump or short car or bike ride to the beach.
Property Features
Property Type: Residential - Single Family
Cooling: None
Garage: 2 car attached
Heating: Central, Natural Gas
Home Style: Contemporary
Lot Size: 0.16 Acres
Roof Type: Metal, Shingle
Stories: 2.0
Year Built: 1964
Amenities
Beamed Ceilings
Separate/Formal Dining Room
Eat-in Kitchen
Granite Counters
In-Law Floorplan
Open Floorplan
Pantry
Recessed Lighting
See Remarks
Storage
Solid Surface Counters
Tile Counters
Unfurnished
Attic
Bedroom on Main Level
Primary Suite
Utility Room
Walk-In Closet(s)
Feature Descriptions
Appliances: Double Oven, Dishwasher, Gas Cooktop, Gas Range, Microwave, Refrigerator
Community Features: Curbs, Foothills, Gutter(s), Street Lights, Suburban
Days on Site: 177
Door Features: Double Door Entry, Sliding Doors
Exterior: Frame, Plaster, Stucco, Wood Siding
Fencing: Block, Vinyl
Fireplace: Living Room
Flooring: Carpet, Tile, Vinyl
Furnished: Yes
Laundry: Washer Hookup, Gas Dryer Hookup, In Garage
Lot: Front Yard, Lawn, Landscaped, Yard
Parcel#: 0820096070
Parking: Direct Access, Door-Single, Driveway, Garage, RV Potential
Parking Notes: Direct Access, Door-Single, Driveway, Garage, RV Poten
Patio/Porch: Concrete
Sewer: Public Sewer
Spa: Above Ground, Heated, Private
Spa: Yes
Special View Info: Mountain(s), Ocean
Water: Public
Window: Double Pane Windows
Local Schools
Middle School: Anacapa
Elementary School: Poinsettia
Listed By / Shown By
Listed By
Agency Name: Shepherd Realty
Agent Name: Matt Shepherd
Agency Phone: (805) 252-2624

Shown By
Agent Name: Jennifer Hamilton, DRE#01800791, Owner/Broker
Agent Phone: (805) 543-2172 ext. 30
Agency Title: Farrell Smyth, Inc.
Estimate Your Payment
Estimated Payment
$ 2,957.75 per month $2,615.04 Principal & Interest $0.00 Property Tax (data not provided by mls) $342.71 Homeowner's InsuranceChange Payment Information

Jennifer Hamilton, DRE#01800791, Owner/Broker
Office: (805) 543-2172 ext. 30
Email Me

Privacy Policy / DMCA Notice / ADA Accessibility


This site is hosted, designed and copyright
© 1994 - 2026 by
Delta Media Group, Inc. -- Patent Pending --
312 Regis Avenue | MLS# V1-34211
This single family home located at 312 Regis Avenue, Ventura, CA 93003 is currently listed for sale with an asking price of $1,175,000. This property was built in 1964 and has 5 bedrooms and 3 full baths with 2874 sq. ft. Regis Avenue is located in the Victoria Heights 3 - 1733 subdivision. Search Victoria Heights 3 - 1733 real estate on jenniferhamilton.farrellsmyth.com today.