
Jennifer Hamilton, DRE#01800791, Owner/Broker
REALTOR®, CRP, GRP, Director of Relocation
(805) 543-2172 ext. 30

BEDS4
BATHS2 full 1 partial
SQUARE FEET3,895
MLS#SW26199858
STATUSActive
PROPERTY TYPEResidential - Single Family
SCHOOLTemecula Unified
Listing Courtesy of:
Localist Realty
Agency Phone: 951-501-4005
Associate Name: Tom Bashe

Listing Shown by:
Farrell Smyth, Inc.
Associate Name: Jennifer Hamilton, DRE#01800791, Owner/Broker
Property Description
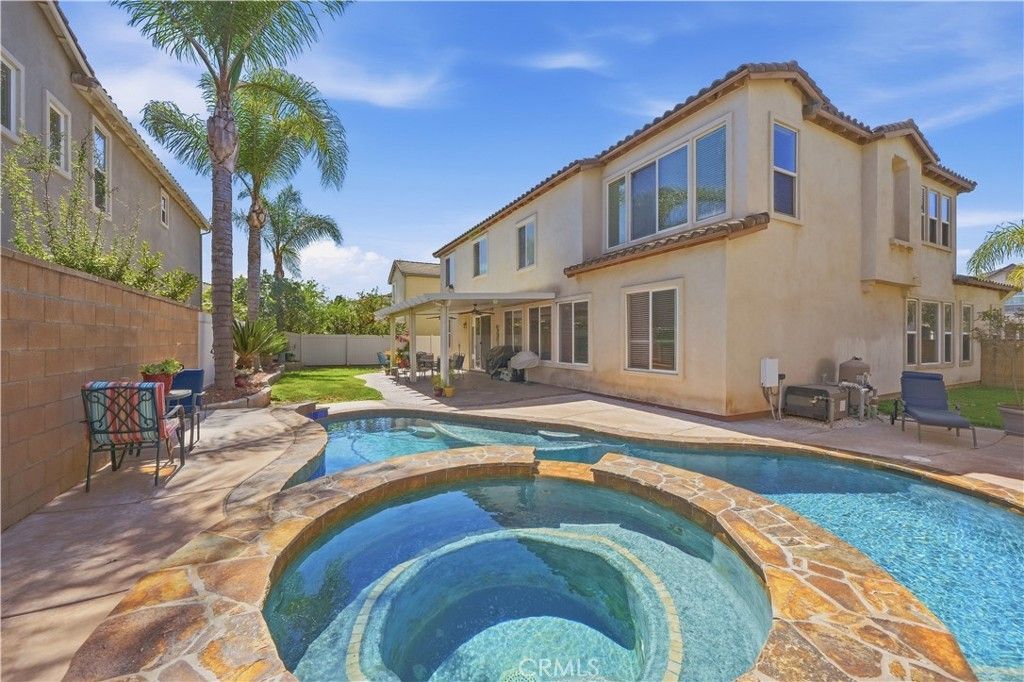
Welcome to a home that makes everyday feel a little more special. Set on a desirable corner lot in Temecula’s Wolf Creek community, and in the Great Oak High School boundaries, this well-kept two-story residence offers the space, flexibility & resort-style backyard setting that make it easy to picture your next chapter here. Step through the arched entry into a bright foyer with soaring ceilings, tile flooring & graceful architectural details that carry throughout the home. At the heart of the home, the kitchen opens naturally to the dining area & expansive family room, creating a comfortable setting for everyday routines, holiday gatherings & relaxed weekends at home. Granite countertops, maple cabinets, recessed lighting, a generous wraparound breakfast bar, abundant original cabinetry, under-cabinet lighting & a central island make the kitchen as functional as it is welcoming. Upstairs, all bedrooms are thoughtfully located together, creating a clear separation between the private living spaces & the areas designed for hosting. The spacious primary suite feels like a true retreat with an attached sunlit bonus space that can serve as a private office, reading nook, fitness area. Its en-suite bathroom features dual vanities, a soaking tub, separate glass-enclosed shower, tile flooring & an easy connection back to the bedroom. An upstairs loft expands the home’s living space even further, offering its own fireplace & plenty of room for a media lounge, game room or homework zone. The additional bedrooms are comfortably sized & versatile, while the upstairs hall bath includes a dual-sink vanity & shower/tub combination. Enjoy warm afternoons in the built-in pool, relax in the elevated spa, or host a weekend barbecue beneath the expansive covered patio with ceiling fans & room for outdoor dining. Lovingly maintained, this home provides a clean, cared-for canvas to enjoy today or personalize over time. Nearby HOA amenities include a clubhouse, resort-style pool & spa, playgrounds, green space & gathering areas. This South Temecula location is the preferred destination for San Diego Commuters, just 10 minutes to the 15 South with convenient access to parks & recreational destinations, Birdsall Sports Park offering sports fields, ball diamonds, playgrounds & open space. Temecula’s schools, shopping, dining, entertainment, Old Town Temecula, Pechanga Resort & Wine Country are all within minutes, making it easy to enjoy everything this vibrant area has to offer.
Property Features
Property Type: Residential - Single Family
Cooling: CentralAir
Garage: 4 car attached
Heating: Central
Home Style: Spanish
Lot Size: 0.20 Acres
Roof Type: SpanishTile
Stories: 2.0
Year Built: 2005
Amenities
BreakfastBar
SeparateFormalDiningRoom
EatInKitchen
GraniteCounters
HighCeilings
OpenFloorplan
Pantry
RecessedLighting
TwoStoryCeilings
AllBedroomsUp
EntranceFoyer
Loft
PrimarySuite
WalkInPantry
WalkInClosets
Feature Descriptions
Accessibility: AccessibleDoors
Appliances: DoubleOven, Dishwasher, ElectricOven, GasCooktop, Disposal, Microwave, Refrigerator, RangeHood
Association Amenities: Clubhouse, SportCourt, FitnessCenter, MaintenanceGrounds, Management, OutdoorCookingArea, PicnicArea, Playground, Pool, SpaHotTub
Community Features: Biking, Curbs, DogPark, Park, Sidewalks
Fencing: Block, Vinyl
Fireplace: BonusRoom, FamilyRoom
Flooring: Carpet, Tile
HOA Fee: 54/ Monthly
Laundry: WasherHookup, GasDryerHookup, Inside, LaundryRoom
Lot: BackYard, CloseToClubhouse, CornerLot, FrontYard, SprinklersInFront, Lawn, Landscaped, Level, Paved, SprinklerSystem, Yard
Parcel#: 961312015
Parking: DoorMulti, DirectAccess, DrivewayLevel, Driveway, GarageFacesFront, Garage, GarageDoorOpener, Tandem
Parking Notes: DoorMulti, DirectAccess, DrivewayLevel, Driveway, Gara
Patio/Porch: Covered
Pool: InGround, Private, Association
Security: CarbonMonoxideDetectors, SmokeDetectors
Sewer: PublicSewer
Spa: Yes
Spa: InGround, Private
Special View Info: Mountains, Neighborhood
Swimming Pool: Yes
Units: 1
Water: Public
Local Schools
School District: Temecula Unified
Listed By / Shown By
Listed By
Agency Name: Localist Realty
Agent Name: Tom Bashe
Agency Phone: 951-501-4005

Shown By
Agent Name: Jennifer Hamilton, DRE#01800791, Owner/Broker
Agent Phone: (805) 543-2172 ext. 30
Agency Title: Farrell Smyth, Inc.
Estimate Your Payment
Estimated Payment
$ 2,328.44 per month $2,058.65 Principal & Interest $0.00 Property Tax (data not provided by mls) $269.79 Homeowner's InsuranceChange Payment Information

Jennifer Hamilton, DRE#01800791, Owner/Broker
Office: (805) 543-2172 ext. 30
Email Me

Privacy Policy / DMCA Notice / ADA Accessibility


This site is hosted, designed and copyright
© 1994 - 2026 by
Delta Media Group, Inc. -- Patent Pending --
31123 Hickory Place | MLS# SW26199858
This single family home located at 31123 Hickory Place, Temecula, CA 92592 is currently listed for sale with an asking price of $925,000. This property was built in 2005 and has 4 bedrooms and 2 full and 1 partial baths with 3895 sq. ft. Hickory Place is located within the Temecula Unified school district. Search Temecula real estate on jenniferhamilton.farrellsmyth.com today.