
Jennifer Hamilton, DRE#01800791, Owner/Broker
REALTOR®, CRP, GRP, Director of Relocation
(805) 543-2172 ext. 30

BEDS3
BATHS2 full
SQUARE FEET1,349
MLS#V1-38602
STATUSActive Under Contract
PROPERTY TYPEResidential - Single Family
Listing Courtesy of:
Berkshire Hathaway HomeService
Agency Phone: (805) 688-1794
Associate Name: Laura Drammer

Listing Shown by:
Farrell Smyth, Inc.
Associate Name: Jennifer Hamilton, DRE#01800791, Owner/Broker
Property Description
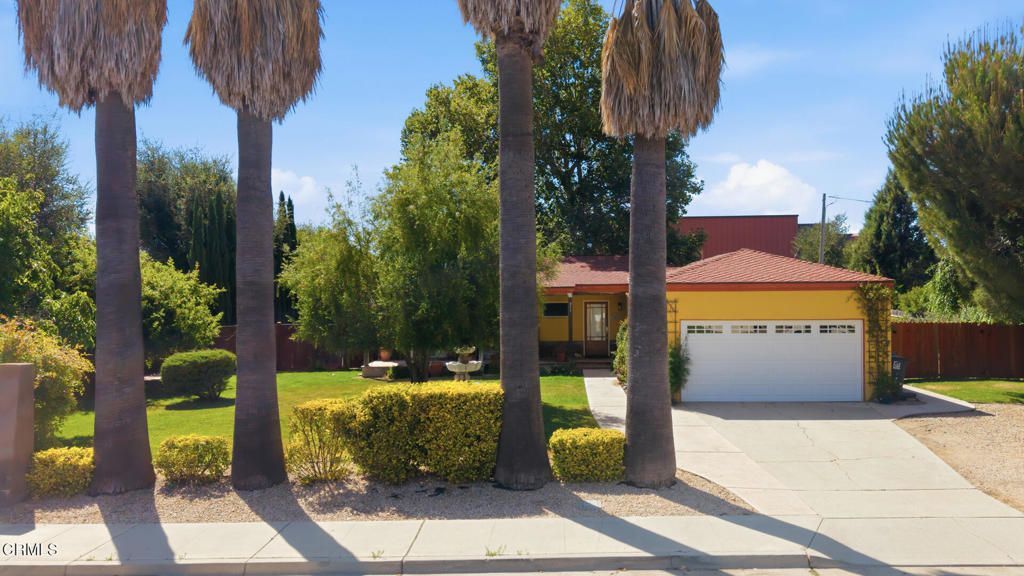
Thumbelina Village welcomes you to this charming corner-lot home offering 3 bedrooms, 2 bathrooms, and approximately 1,349+/- square feet of comfortable living space.The heart of the home features a kitchen with granite countertops, a breakfast bar, and an adjoining dining area with an inviting fireplace. The spacious living room opens to the backyard through sliding glass doors. A welcoming front porch overlooks the front lawn and mature fruit trees, creating the perfect place to enjoy your morning coffee. The backyard is complete with a built-in BBQ, a fire pit, raised garden beds, flagstone patio, and charming pathways. Generous side yards provide additional space for gardening, pets, or extra storage.Conveniently located near shopping, restaurants, and with easy access to Highway 101, this home offers the perfect balance of comfort, charm, and everyday convenience.
Property Features
Property Type: Residential - Single Family
Cooling: None
Garage: 2 car attached
Heating: Forced Air
Lot Size: 0.28 Acres
Roof Type: Shingle
Stories: 1.0
Year Built: 1960
Amenities
Breakfast Bar
Primary Suite
Feature Descriptions
Appliances: Built-In Range, Dishwasher, Gas Oven, Refrigerator
Community Features: Sidewalks
Days on Site: 9
Exterior: Stucco
Fireplace: Dining Room
Flooring: Tile, Wood
Laundry: In Garage
Parcel#: 137221006
Parking: Driveway
Parking Notes: Driveway
Patio/Porch: Covered, Front Porch, Patio
Sewer: Public Sewer
Spa: None
Water: Public
Listed By / Shown By
Listed By
Agency Name: Berkshire Hathaway HomeService
Agent Name: Laura Drammer
Agency Phone: (805) 688-1794

Shown By
Agent Name: Jennifer Hamilton, DRE#01800791, Owner/Broker
Agent Phone: (805) 543-2172 ext. 30
Agency Title: Farrell Smyth, Inc.
Estimate Your Payment
Estimated Payment
$ 2,353.61 per month $2,080.90 Principal & Interest $0.00 Property Tax (data not provided by mls) $272.71 Homeowner's InsuranceChange Payment Information

Jennifer Hamilton, DRE#01800791, Owner/Broker
Office: (805) 543-2172 ext. 30
Email Me

Privacy Policy / DMCA Notice / ADA Accessibility


This site is hosted, designed and copyright
© 1994 - 2026 by
Delta Media Group, Inc. -- Patent Pending --
311 Freear Drive | MLS# V1-38602
This single family home located at 311 Freear Drive, Buellton, CA 93427 is currently listed for sale with an asking price of $935,000. This property was built in 1960 and has 3 bedrooms and 2 full baths with 1349 sq. ft. Search Buellton real estate on jenniferhamilton.farrellsmyth.com today.