
Jennifer Hamilton, DRE#01800791, Owner/Broker
REALTOR®, CRP, GRP, Director of Relocation
(805) 543-2172 ext. 30

BEDS5
BATHS4 full
SQUARE FEET3,474
MLS#41148426
STATUSActive
PROPERTY TYPEResidential - Single Family
SUBDIVISIONWINDEMERE
SCHOOLSan Ramon Valley
Listing Courtesy of:
Compass
Agency Phone: 925-257-0305
Associate Name: Joujou Chawla

Listing Shown by:
Farrell Smyth, Inc.
Associate Name: Jennifer Hamilton, DRE#01800791, Owner/Broker
Property Description
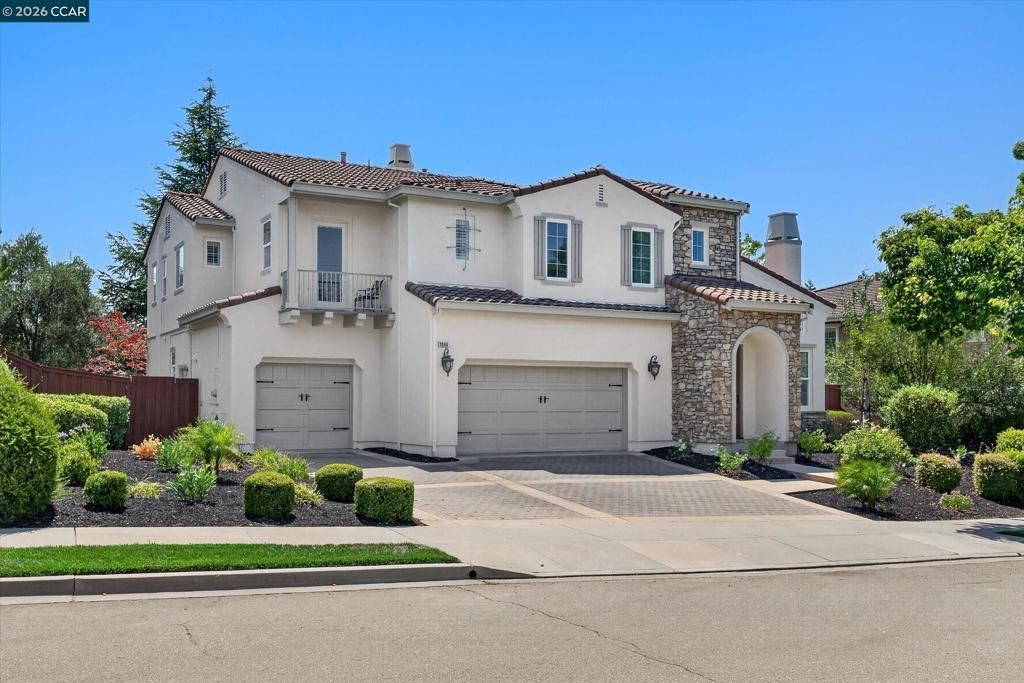
Exceptional north-facing home in the heart of San Ramon's dynamic Windemere neighborhood near amazing parks, scenic walking paths, top-rated SRVUSD schools, abundant open space. Beautifully crafted with timeless architectural detailing and a fresh contemporary ambiance. 3474+/- SF on 2 levels on 8319+/- SF lot. 4 bedrooms. 4 bathrooms. Executive office/main-level guest suite. Chef's kitchen. Formal living & dining with soaring ceiling & fireplace. Striking curb appeal with elegant stone façade accents, manicured front landscaping. Peaceful & private backyard sanctuary under canopies of mature evergreens with landscaped garden beds, pergola, fire pit, stone retaining walls, multiple entertaining, dining, retreat spaces. Richly stained engineered hardwood flooring, upper-level carpeting, recessed lighting, decorative wainscoting, abundant natural light. Granite kitchen counters with beveled subway tile backsplash, upper glass-faced cabinets, island with pendant lighting, dual ovens, microwave, 5-burner gas cooktop, dishwasher, refrigerator. Butler's pantry with wine refrigerator near walk-in pantry. Casual dining and family room anchored by gas fireplace with a stone surround, built-in media cabinetry. The main-level office & en suite are also ideal accommodations for guests or a multigenerational lifestyle as a potential 5th bedroom. Generously proportioned primary suite, extensive built-ins, window seat with storage, dresser drawers, shelving. Luxurious en suite with a jetted tub, dual vanities, makeup vanity, an oversized walk-in shower with dual showerheads, multiple body jets, decorative mosaic tile accents. 2 front-facing bedrooms feature custom built-ins & storage, walk-in or reach-in closets. Jack-and-Jill bathroom with a dual-sink vanity, a tub/shower combination, and a mosaic-tiled floor. 4th bedroom showcases custom-built bunk beds with handcrafted wood detailing and integrated storage, a reach-in closet, an en suite bathroom with a single-sink vanity, shower. 3-car garage, tankless water heater, dual-zoned Nest thermostats, security alarm system, laundry room with cabinetry, granite counter, utility sink, front-loading Samsung washer & dryer. Conveniently close to premier shopping and dining options, and many community events with easy access to Bishop Ranch and City Center, golf courses, farmers markets, freeways, and BART. Live Oak Elementary and Windemere Ranch Middle School are within a half-mile. Dougherty Valley HS is about a mile away.
Property Features
Property Type: Residential - Single Family
Cooling: CentralAir
Garage: 3 car attached
Heating: ForcedAir
Home Style: Contemporary, Mediterranean
Lot Size: 0.19 Acres
Roof Type: Tile
Stories: 2.0
Year Built: 2005
Amenities
EatInKitchen
Feature Descriptions
Appliances: ElectricWaterHeater, WaterSoftener, Dryer, Washer
Exterior: Stone, Stucco
Fireplace: FamilyRoom, GasStarter, LivingRoom, RaisedHearth
Flooring: Carpet, Tile
Lot: BackYard, FrontYard, SprinklersInRear, SprinklersInFront, SprinklersTimer, SprinklersOnSide, StreetLevel, Yard
Parcel#: 2234400469
Parking: Garage, GarageDoorOpener
Parking Notes: Garage, GarageDoorOpener
Patio/Porch: Patio
Special View Info: Hills
Window: Screens
Local Schools
School District: San Ramon Valley
Listed By / Shown By
Listed By
Agency Name: Compass
Agent Name: Joujou Chawla
Agency Phone: 925-257-0305

Shown By
Agent Name: Jennifer Hamilton, DRE#01800791, Owner/Broker
Agent Phone: (805) 543-2172 ext. 30
Agency Title: Farrell Smyth, Inc.
Estimate Your Payment
Estimated Payment
$ 6,290.06 per month $5,561.25 Principal & Interest $0.00 Property Tax (data not provided by mls) $728.82 Homeowner's InsuranceChange Payment Information

Jennifer Hamilton, DRE#01800791, Owner/Broker
Office: (805) 543-2172 ext. 30
Email Me

Privacy Policy / DMCA Notice / ADA Accessibility


This site is hosted, designed and copyright
© 1994 - 2026 by
Delta Media Group, Inc. -- Patent Pending --
3086 Hastings Way | MLS# 41148426
This single family home located at 3086 Hastings Way, San Ramon, CA 94582 is currently listed for sale with an asking price of $2,498,800. This property was built in 2005 and has 5 bedrooms and 4 full baths with 3474 sq. ft. Hastings Way is located in the WINDEMERE subdivision within the San Ramon Valley school district. Search WINDEMERE real estate on jenniferhamilton.farrellsmyth.com today.