
Jennifer Hamilton, DRE#01800791, Owner/Broker
REALTOR®, CRP, GRP, Director of Relocation
(805) 543-2172 ext. 30

BEDS4
BATHS3 full
SQUARE FEET3,008
MLS#41146093
STATUSActive
PROPERTY TYPEResidential - Single Family
SUBDIVISIONEAGLE PEAK
Listing Courtesy of:
Keller Williams Realty
Agency Phone: 925-934-2900
Associate Name: Mary Ray

Listing Shown by:
Farrell Smyth, Inc.
Associate Name: Jennifer Hamilton, DRE#01800791, Owner/Broker
Property Description
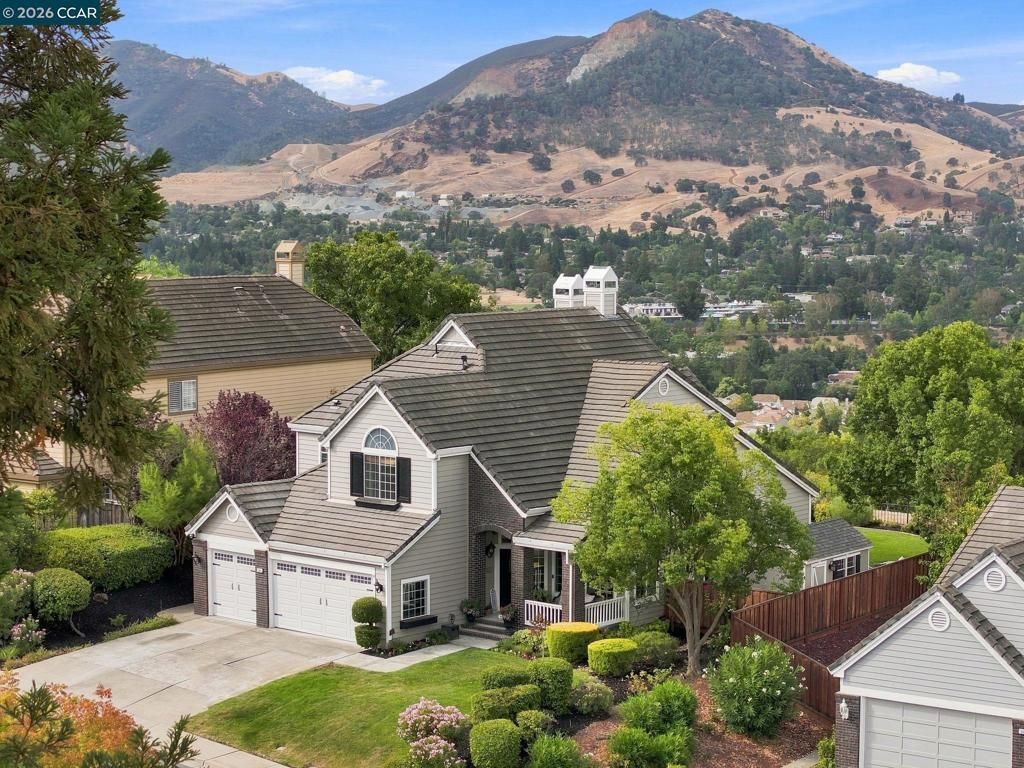
Welcome to 308 Ahwanee Lane, Clayton, California – where small-town charm meets breathtaking views and modern comfort. Perched on a hillside overlooking Mount Diablo and Oakhurst Country Club, this stunning 4-bedroom, 3-bath home offers approximately 3,000 sq. ft. of elegant living space with breathtaking sunset views. Features include formal living and dining rooms, a family room with a wood-burning fireplace and wet bar, a downstairs guest suite, a spacious kitchen with a walk-in pantry and dual sinks, and a luxurious primary bedroom with a sitting area, two-way fireplace, whirlpool tub, and walk-in closet. The beautifully landscaped backyard boasts a fountain, pergola, smart lighting, and a fully finished She Shed. Upgrades include Milgard UV-tinted windows, a Navien tankless water heater, LeafFilter gutters, Lennox dual-zone HVAC, Wi-Fi garage doors, and more. Minutes to trails, dining, shopping, and all that charming downtown Clayton has to offer. Views: Carquinez
Property Features
Property Type: Residential - Single Family
Cooling: CentralAir
Garage: 3 car attached
Heating: ForcedAir
Home Style: Contemporary
Lot Size: 0.23 Acres
Roof Type: Tile
Stories: 2.0
Year Built: 1997
Amenities
BreakfastBar
BreakfastArea
EatInKitchen
Workshop
Feature Descriptions
Appliances: GasWaterHeater, Dryer, Washer
Days on Site: 11
Exterior: Brick, Concrete, WoodSiding
Fireplace: FamilyRoom, PrimaryBedroom, MultiSided, WoodBurning
Flooring: Carpet, Stone
Lot: BackYard, FrontYard, SprinklersTimer, StreetLevel, Yard
Parcel#: 1184210027
Parking: Garage, GarageDoorOpener
Parking Notes: Garage, GarageDoorOpener
Patio/Porch: FrontPorch, Patio
Special View Info: GolfCourse, Hills, Mountains, Panoramic
Window: Screens
Listed By / Shown By
Listed By
Agency Name: Keller Williams Realty
Agent Name: Mary Ray
Agency Phone: 925-934-2900

Shown By
Agent Name: Jennifer Hamilton, DRE#01800791, Owner/Broker
Agent Phone: (805) 543-2172 ext. 30
Agency Title: Farrell Smyth, Inc.
Estimate Your Payment
Estimated Payment
$ 3,511.54 per month $3,104.67 Principal & Interest $0.00 Property Tax (data not provided by mls) $406.88 Homeowner's InsuranceChange Payment Information

Jennifer Hamilton, DRE#01800791, Owner/Broker
Office: (805) 543-2172 ext. 30
Email Me

Privacy Policy / DMCA Notice / ADA Accessibility


This site is hosted, designed and copyright
© 1994 - 2026 by
Delta Media Group, Inc. -- Patent Pending --
308 Ahwanee Lane | MLS# 41146093
This single family home located at 308 Ahwanee Lane, Clayton, CA 94517 is currently listed for sale with an asking price of $1,395,000. This property was built in 1997 and has 4 bedrooms and 3 full baths with 3008 sq. ft. Ahwanee Lane is located in the EAGLE PEAK subdivision. Search EAGLE PEAK real estate on jenniferhamilton.farrellsmyth.com today.