
Jennifer Hamilton, DRE#01800791, Owner/Broker
REALTOR®, CRP, GRP, Director of Relocation
(805) 543-2172 ext. 30

BEDS3
BATHS2 full
SQUARE FEET1,417
MLS#41136085
STATUSPending
PROPERTY TYPEResidential - Single Family
SUBDIVISIONBELVEDERE
Listing Courtesy of:
ROMARCO PROPERTIES
Agency Phone: 925-240-9050
Associate Name: Paul Tichenor

Listing Shown by:
Farrell Smyth, Inc.
Associate Name: Jennifer Hamilton, DRE#01800791, Owner/Broker
Property Description
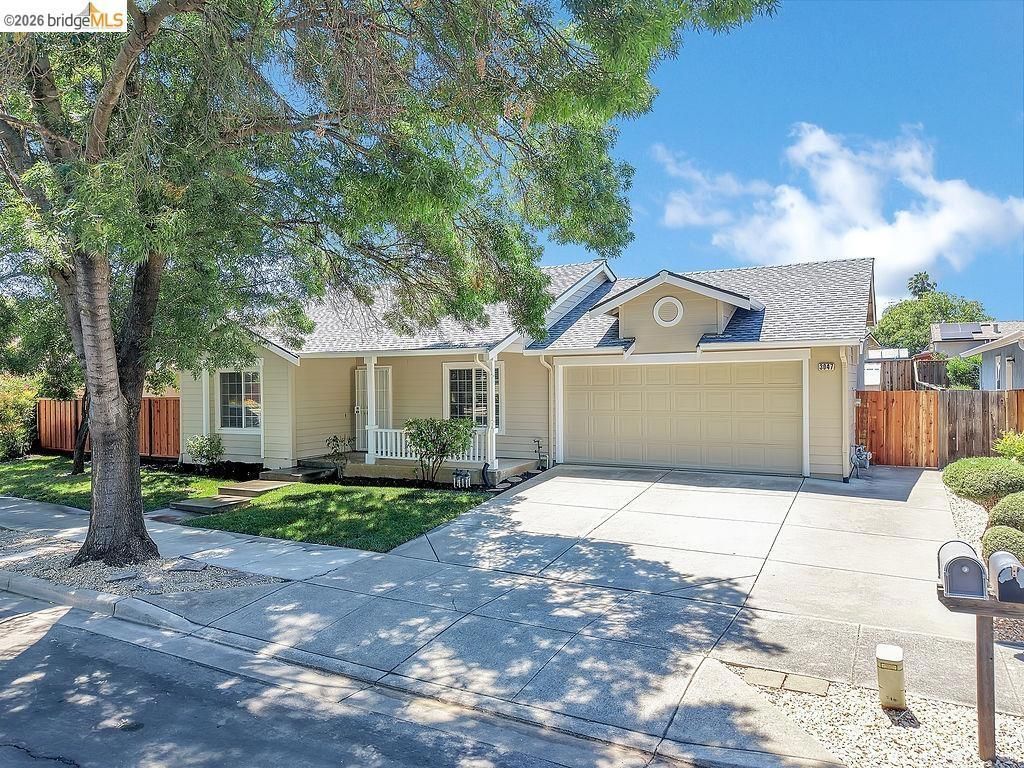
Fabulous remodeled home on oversized lot! Fully landscaped with great privacy, storage and an outbuilding. Wonderful upgrades including brand new quartz kitchen counter tops and bathroom vanities, plumbing fixtures, all new flooring throughout, LED lighting and more. This home looks like new construction, the seller even replaced all the handles, hinges and hardware when they freshly painted! Brand new roof and seamless gutters were just installed. Desirable neighborhood and location walkable to community parks, shopping, restaurants and all the fun community activities like Farmers Market and Concerts in the Park. Beautifully updated, sparkling clean and move in ready. Come see for yourself!
Property Features
Property Type: Residential - Single Family
Cooling: Central Air
Garage: 2 car attached
Heating: Forced Air, Natural Gas
Home Style: Craftsman
Lot Size: 0.16 Acres
Roof Type: Shingle
Stories: 1.0
Year Built: 1995
Amenities
Eat-in Kitchen
Feature Descriptions
Appliances: Gas Water Heater
Exterior: Stucco, Wood Siding
Fireplace: Family Room
Flooring: Carpet, Laminate
Lot: Back Yard, Front Yard, Garden, Sprinklers In Rear, Sprinklers In Front, Sprinklers Timer, Street Level, Yard
Parcel#: 0103300851
Parking: Garage, Garage Door Opener, Other
Parking Notes: Garage, Garage Door Opener, Other
Patio/Porch: Patio
Listed By / Shown By
Listed By
Agency Name: ROMARCO PROPERTIES
Agent Name: Paul Tichenor
Agency Phone: 925-240-9050

Shown By
Agent Name: Jennifer Hamilton, DRE#01800791, Owner/Broker
Agent Phone: (805) 543-2172 ext. 30
Agency Title: Farrell Smyth, Inc.
Estimate Your Payment
Estimated Payment
$ 1,699.13 per month $1,502.26 Principal & Interest $0.00 Property Tax (data not provided by mls) $196.88 Homeowner's InsuranceChange Payment Information

Jennifer Hamilton, DRE#01800791, Owner/Broker
Office: (805) 543-2172 ext. 30
Email Me

Privacy Policy / DMCA Notice / ADA Accessibility


This site is hosted, designed and copyright
© 1994 - 2026 by
Delta Media Group, Inc. -- Patent Pending --
3047 Hudson Dr | MLS# 41136085
This single family home located at 3047 Hudson Dr, Brentwood, CA 94513 is currently listed for sale with an asking price of $675,000. This property was built in 1995 and has 3 bedrooms and 2 full baths with 1417 sq. ft. Hudson Dr is located in the BELVEDERE subdivision. Search BELVEDERE real estate on jenniferhamilton.farrellsmyth.com today.