
Jennifer Hamilton, DRE#01800791, Owner/Broker
REALTOR®, CRP, GRP, Director of Relocation
(805) 543-2172 ext. 30

BEDS4
BATHS3 full
SQUARE FEET2,326
MLS#SR26197418
STATUSActive
PROPERTY TYPEResidential - Single Family
SUBDIVISIONThe Highlands (THEH)
SCHOOLWilliam S. Hart Union
Listing Courtesy of:
Equity Union
Agency Phone: 818-989-2000
Associate Name: Stephanie Vitacco

Listing Shown by:
Farrell Smyth, Inc.
Associate Name: Jennifer Hamilton, DRE#01800791, Owner/Broker
Property Description
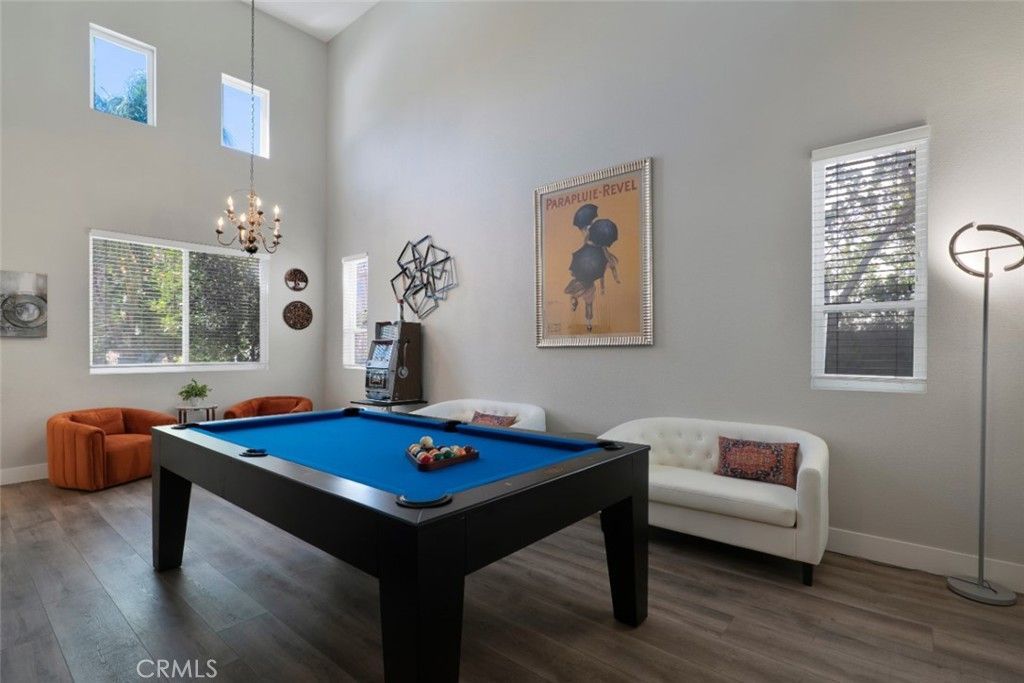
Set in an established Castaic neighborhood, this spacious two-story home offers four bedrooms, three bathrooms, approximately 2,326 square feet of living space, and a backyard designed for year-round enjoyment. No Mello Roos! A landscaped approach features verdant lawn, iconic palm trees, and a walkway edged in river rocks and border plantings. A sinuous front patio, set back from the front of the house, creates a wonderful spot to relax and watch the world go by. The entry invites you into a dramatic formal living room with soaring two-story ceilings, bathed in light from clerestory windows. A separate family room is a warm and welcoming space, centered around a stone-accented fireplace, and forms a great room with the kitchen and informal dining area while also transitioning seamlessly outside to the patio. The updated kitchen features granite countertops, white cabinetry, stainless steel appliances, a breakfast bar, adjacent breakfast nook for informal dining, and elegant, contemporary lines. A bonus space, suitable as a bedroom, home office, studio, and more, and full bathroom provide flexibility in the layout. Upstairs, a generous loft offers additional space for work, recreation, or relaxation. The primary suite includes a walk-in closet and an en-suite bathroom with dual sinks, a soaking tub, and a separate shower. Two additional good-sized bedrooms have access to a beautifully appointed, full, hall, bathroom. Thoughtful improvements include luxury vinyl flooring, recessed lighting, tinted windows, solar, and a whole-house fan. Outdoors, the recently installed patio overhang with built-in lighting and ceiling fans creates a comfortable extension of the home, complemented by a built-in four-burner grill, outdoor refrigerator, and inviting areas for dining and entertaining. The freeform saltwater pool, raised spa, decorative water features, and low-maintenance turf create a private personal oasis, perfect for entertainment or just enjoyment. With convenient access to Castaic Lake, local parks and sports facilities, nearby shopping and dining, Valencia amenities, and Interstate 5, this property offers a versatile floor plan, meaningful upgrades, and the opportunity to enjoy an indoor-outdoor lifestyle in the Santa Clarita Valley. Don’t miss out!
Property Features
Property Type: Residential - Single Family
Cooling: Central Air, Whole House Fan
Garage: 3 car attached
Heating: Central
Home Style: Traditional
Lot Size: 0.14 Acres
Roof Type: Tile
Stories: 2.0
Year Built: 2000
Amenities
Breakfast Bar
Breakfast Area
Ceiling Fan(s)
Eat-in Kitchen
Granite Counters
High Ceilings
Open Floorplan
Recessed Lighting
Two Story Ceilings
Bedroom on Main Level
Loft
Primary Suite
Walk-In Closet(s)
Feature Descriptions
Appliances: Dishwasher, Free-Standing Range, Disposal, Gas Range, Microwave, Water Heater
Community Features: Curbs, Suburban, Sidewalks
Days on Site: 6
Door Features: Panel Doors, Sliding Doors
Exterior: Stucco
Fencing: Block, Wrought Iron
Fireplace: Family Room, Gas
Flooring: Carpet, Vinyl
Laundry: Washer Hookup, Gas Dryer Hookup, Inside, Laundry Room, Upper Level
Lot: Back Yard, Front Yard, Landscaped, Paved, Yard
Parcel#: 3247058015
Parking: Concrete, Door-Multi, Direct Access, Driveway, Garage, Garage Door Opener, Side By Side
Parking Notes: Concrete, Door-Multi, Direct Access, Driveway, Garage,
Patio/Porch: Rear Porch, Concrete, Covered, Front Porch, Patio
Pool: In Ground, Private, Salt Water
Security: Carbon Monoxide Detector(s), Smoke Detector(s)
Sewer: Public Sewer
Spa: Yes
Spa: In Ground, Private
Special View Info: Hills, Neighborhood
Swimming Pool: Yes
Units: 1
Utilities: Cable Available, Natural Gas Available, Sewer Available, Water Available
Water: Public
Window: Blinds, Double Pane Windows, Screens
Local Schools
Middle School: Castaic
Elementary School: Castaic
School District: William S. Hart Union
Listed By / Shown By
Listed By
Agency Name: Equity Union
Agent Name: Stephanie Vitacco
Agency Phone: 818-989-2000

Shown By
Agent Name: Jennifer Hamilton, DRE#01800791, Owner/Broker
Agent Phone: (805) 543-2172 ext. 30
Agency Title: Farrell Smyth, Inc.
Estimate Your Payment
Estimated Payment
$ 2,227.75 per month $1,969.63 Principal & Interest $0.00 Property Tax (data not provided by mls) $258.13 Homeowner's InsuranceChange Payment Information

Jennifer Hamilton, DRE#01800791, Owner/Broker
Office: (805) 543-2172 ext. 30
Email Me

Privacy Policy / DMCA Notice / ADA Accessibility


This site is hosted, designed and copyright
© 1994 - 2026 by
Delta Media Group, Inc. -- Patent Pending --
30447 Terracina Place | MLS# SR26197418
This single family home located at 30447 Terracina Place, Castaic, CA 91384 is currently listed for sale with an asking price of $885,000. This property was built in 2000 and has 4 bedrooms and 3 full baths with 2326 sq. ft. Terracina Place is located in the The Highlands (THEH) subdivision within the William S. Hart Union school district. Search The Highlands (THEH) real estate on jenniferhamilton.farrellsmyth.com today.