
Jennifer Hamilton, DRE#01800791, Owner/Broker
REALTOR®, CRP, GRP, Director of Relocation
(805) 543-2172 ext. 30

BEDS3
BATHS2 full 1 partial
SQUARE FEET1,963
MLS#SW26197102
STATUSActive
PROPERTY TYPEResidential - Single Family
SCHOOLMenifee Union
Listing Courtesy of:
Coldwell Banker Assoc.Brkr-Mur
Agency Phone: 951-698-2323
Associate Name: Brian Keene

Listing Shown by:
Farrell Smyth, Inc.
Associate Name: Jennifer Hamilton, DRE#01800791, Owner/Broker
Property Description
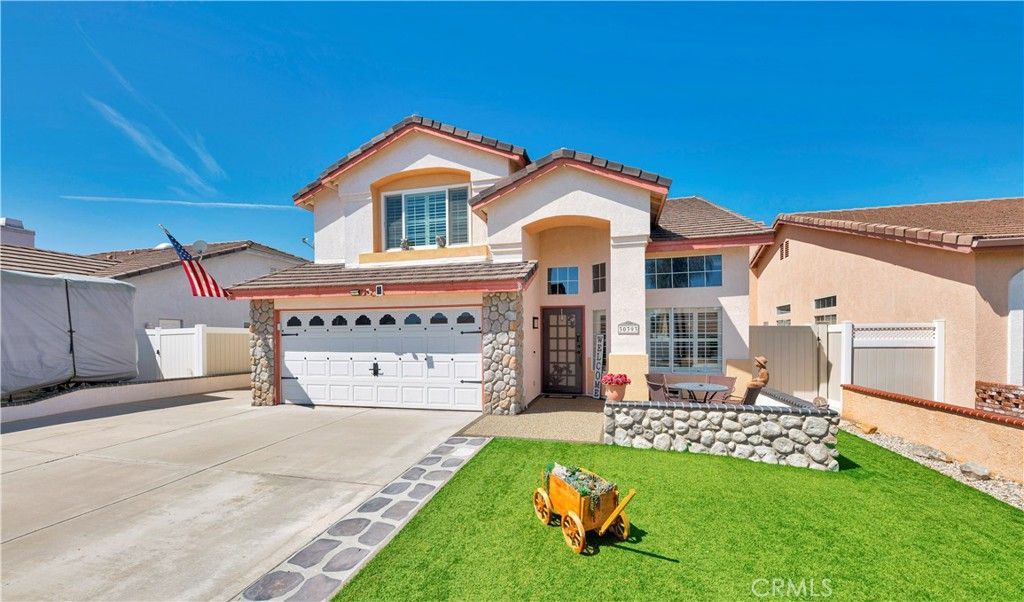
WELCOME HOME to this beautifully upgraded 3 BEDROOM, 3 BATHROOM TURNKEY GEM in Menifee! From the moment you arrive, you'll appreciate the attractive, LOW MAINTENANCE landscaping featuring artificial turf and easy care outdoor spaces. Step inside to a bright, inviting interior featuring new carpet, plantation shutters, and an updated kitchen with new cabinetry offering plenty of storage and a fresh, modern look. Step outside to your own RESORT STYLE BACKYARD designed for relaxing and entertaining! The beautifully finished outdoor space features low maintenance artificial turf, vinyl fencing, and a fantastic GAZEBO creating the perfect spot for outdoor dining, entertaining friends and family, or simply unwinding at the end of the day. The upgrades continue into the garage with epoxy floors, and built in cabinets providing a clean, finished space with excellent storage. Best of all, NO HOA! With its desirable upgrades, resort style backyard, low maintenance landscaping, spacious 3 bedroom, 3 bathroom floor plan, and move in ready condition, this Menifee home truly has it all. DON'T MISS THIS ONE!!!
Property Features
Property Type: Residential - Single Family
Cooling: CentralAir, Gas, Zoned
Garage: 2 car attached
Heating: Central, ForcedAir, NaturalGas, PelletStove, Solar, Zon
Home Style: Mediterranean
Lot Size: 0.19 Acres
Roof Type: Tile
Stories: 2.0
Year Built: 1999
Amenities
BuiltInFeatures
CeilingFans
SeparateFormalDiningRoom
GraniteCounters
HighCeilings
Pantry
RecessedLighting
TileCounters
TwoStoryCeilings
AllBedroomsUp
Attic
Loft
WalkInClosets
RainGutters
Feature Descriptions
Accessibility: GrabBars, Other
Appliances: Dishwasher, ExhaustFan, FreeStandingRange, Disposal, GasRange, GasWaterHeater, Microwave, SelfCleaningOven, WaterToRefrigerator, WaterHeater
Community Features: Curbs, Gutters, StormDrains, StreetLights, Suburban, Sidewalks
Door Features: MirroredClosetDoors, SlidingDoors
Exterior: Drywall, Concrete, Stucco
Fencing: GoodCondition, Vinyl
Fireplace: FamilyRoom, Gas, PelletStove
Flooring: Carpet, Laminate, Tile
Laundry: WasherHookup, GasDryerHookup, Inside, LaundryRoom
Lot: BackYard, CulDeSac, FrontYard, Garden, SprinklersInRear, SprinklersInFront, Lawn, Landscaped, Level, SprinklersTimer, SprinklerSystem, StreetLevel, Yard
Parcel#: 360073008
Parking: Concrete, DirectAccess, DoorSingle, Driveway, DrivewayUpSlopeFromStreet, GarageFacesFront, Garage, Public
Parking Notes: Concrete, DirectAccess, DoorSingle, Driveway, Driveway
Patio/Porch: Concrete, Covered, Open, Patio
Security: CarbonMonoxideDetectors, SmokeDetectors
Sewer: PublicSewer
Spa: None
Special View Info: Mountains, Neighborhood
Units: 1
Utilities: CableAvailable, ElectricityConnected, NaturalGasConnected, PhoneAvailable, SewerConnected, WaterConnected
Water: Public
Window: DoublePaneWindows, PlantationShutters, Screens
Local Schools
School District: Menifee Union
Listed By / Shown By
Listed By
Agency Name: Coldwell Banker Assoc.Brkr-Mur
Agent Name: Brian Keene
Agency Phone: 951-698-2323

Shown By
Agent Name: Jennifer Hamilton, DRE#01800791, Owner/Broker
Agent Phone: (805) 543-2172 ext. 30
Agency Title: Farrell Smyth, Inc.
Estimate Your Payment
Estimated Payment
$ 1,510.31 per month $1,335.32 Principal & Interest $0.00 Property Tax (data not provided by mls) $175.00 Homeowner's InsuranceChange Payment Information

Jennifer Hamilton, DRE#01800791, Owner/Broker
Office: (805) 543-2172 ext. 30
Email Me

Privacy Policy / DMCA Notice / ADA Accessibility


This site is hosted, designed and copyright
© 1994 - 2026 by
Delta Media Group, Inc. -- Patent Pending --
30393 Blume Circle | MLS# SW26197102
This single family home located at 30393 Blume Circle, Menifee, CA 92584 is currently listed for sale with an asking price of $599,990. This property was built in 1999 and has 3 bedrooms and 2 full and 1 partial baths with 1963 sq. ft. Blume Circle is located within the Menifee Union school district. Search Menifee real estate on jenniferhamilton.farrellsmyth.com today.