
Jennifer Hamilton, DRE#01800791, Owner/Broker
REALTOR®, CRP, GRP, Director of Relocation
(805) 543-2172 ext. 30

BEDS5
BATHS3 full 1 partial
SQUARE FEET3,550
MLS#SB26196308
STATUSActive
PROPERTY TYPEResidential - Single Family
SCHOOLPalos Verdes Peninsula Unified
Listing Courtesy of:
Compass
Agency Phone: 310-362-0596
Associate Name: Nicholas Phillips

Listing Shown by:
Farrell Smyth, Inc.
Associate Name: Jennifer Hamilton, DRE#01800791, Owner/Broker
Property Description
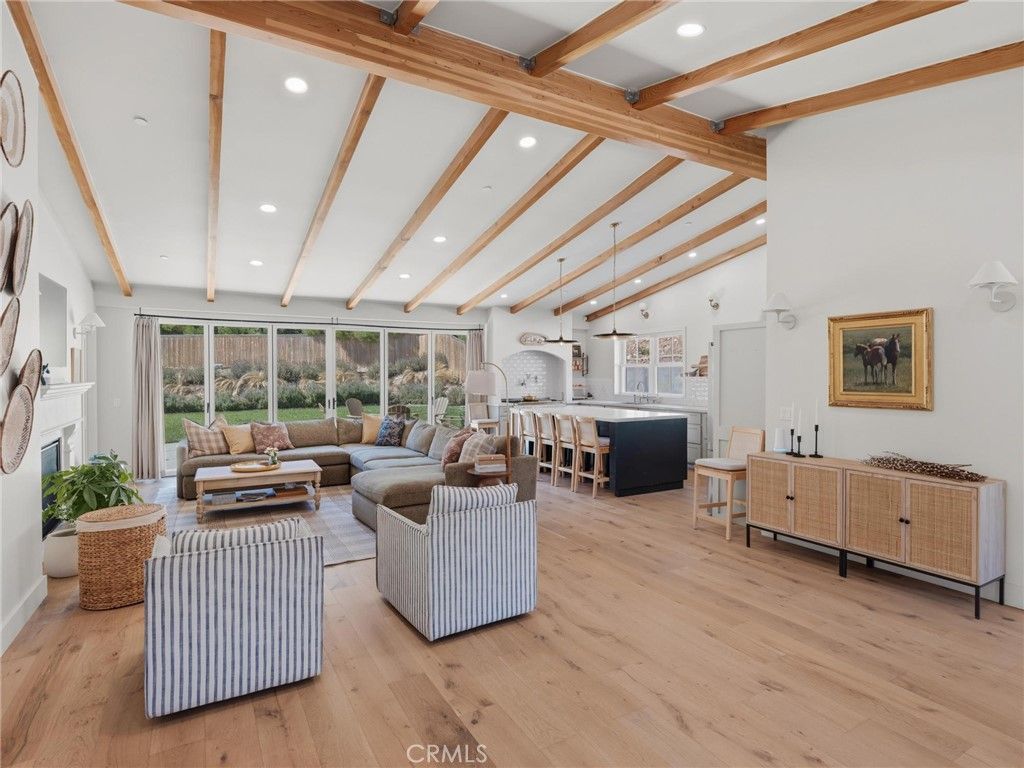
Thoughtfully built from the ground up, this newer construction Rancho Palos Verdes home features insulated concrete form (ICF) construction, using concrete and foam walls rather than the wood framing typical of most South Bay homes. With five bedrooms and four baths total, including an attached JADU, the home pairs quality construction with thoughtful design throughout. The light, bright and airy open-concept living and dining areas sit under vaulted wood-beamed ceilings, with wide plank white oak flooring and a peekaboo ocean view from the dining room. One of the home's standout features is its seamless indoor-outdoor living. NanaWall folding doors open the living area almost entirely to the patio and private backyard, allowing the two spaces to function as one and creating a natural extension of the home for everyday living and entertaining. The kitchen centers around a large marble island overlooking the living space and is finished with custom cabinetry, a butler's pantry, an ILVE range from Italy, and an under-counter nugget ice maker. A library and office with custom cabinetry and shelving is tucked into a quieter part of the home, offering a more private space away from the main living areas. The primary suite is equally well considered, with a soaking tub, dual vanities, and two walk-in closets that bring both comfort and function to the space. Three additional bedrooms are located on the same level, along with a laundry room where the attention to detail continues with custom cabinetry, marble countertops, and an undermount sink. The attached JADU has its own private entrance, the same wide plank white oak flooring as the main level, and two sets of double French doors that open to the same peekaboo ocean view. Designer lighting and carefully selected hardware in polished nickel, unlacquered brass and copper carry the attention to detail throughout the home. Located within the top-tier Palos Verdes School District and just minutes from some of the Peninsula's best scenic hiking trails, including Abalone Cove, Terranea's coastal trails, and Vicente Bluffs.
Property Features
Property Type: Residential - Single Family
Cooling: Central Air, Dual, ENERGY STAR Qualified Equipment, Z
Garage: 2 car attached
Heating: Central, ENERGY STAR Qualified Equipment, Fireplace(
Home Style: Custom
Lot Size: 0.56 Acres
Roof Type: Concrete, Flat Tile
Stories: 2.0
Year Built: 2024
Amenities
Beamed Ceilings
Breakfast Bar
Balcony
Cathedral Ceiling(s)
Separate/Formal Dining Room
Open Floorplan
Pantry
Stone Counters
Wired for Data
Wired for Sound
All Bedrooms Down
Primary Suite
Walk-In Pantry
Walk-In Closet(s)
Feature Descriptions
Appliances: Double Oven, Dishwasher, Electric Oven, Gas Range, Refrigerator, Range Hood, Tankless Water Heater, Water To Refrigerator
Community Features: Mountainous
Days on Site: 3
Door Features: ENERGY STAR Qualified Doors, French Doors, Insulated Doors, Sliding Doors
Exterior: Cedar, Cement Siding, ICFs (Insulated Concrete Forms
Fireplace: Circulating, Gas, Living Room
Flooring: Carpet, Stone, Wood
Laundry: Washer Hookup, Gas Dryer Hookup, Laundry Room
Lot: 0-1 Unit/Acre, Back Yard, Lawn
Parcel#: 7566003017
Parking: Concrete, Door-Multi, Direct Access, Driveway, Garage Faces Front, Garage, Garage Door Opener
Parking Notes: Concrete, Door-Multi, Direct Access, Driveway, Garage
Patio/Porch: Rear Porch, Concrete, Front Porch, Open, Patio
Security: Security System, Closed Circuit Camera(s), Carbon Monoxide Detector(s), Fire Rated Drywall, Fire Sprinkler System, Smoke Detector(s)
Sewer: Engineered Septic
Spa: None
Special View Info: Ocean, Peek-A-Boo, Trees/Woods
Units: 1
Utilities: Cable Connected, Electricity Connected, Natural Gas Connected, Phone Connected, Sewer Connected, Water Connected
Water: Public
Window: Casement Window(s), Double Pane Windows, ENERGY STAR Qualified Windows, Insulated Windows, Screens
Local Schools
School District: Palos Verdes Peninsula Unified
Listed By / Shown By
Listed By
Agency Name: Compass
Agent Name: Nicholas Phillips
Agency Phone: 310-362-0596

Shown By
Agent Name: Jennifer Hamilton, DRE#01800791, Owner/Broker
Agent Phone: (805) 543-2172 ext. 30
Agency Title: Farrell Smyth, Inc.
Estimate Your Payment
Estimated Payment
$ 9,439.62 per month $8,345.87 Principal & Interest $0.00 Property Tax (data not provided by mls) $1,093.75 Homeowner's InsuranceChange Payment Information

Jennifer Hamilton, DRE#01800791, Owner/Broker
Office: (805) 543-2172 ext. 30
Email Me

Privacy Policy / DMCA Notice / ADA Accessibility


This site is hosted, designed and copyright
© 1994 - 2026 by
Delta Media Group, Inc. -- Patent Pending --
30375 Diamonte Lane | MLS# SB26196308
This single family home located at 30375 Diamonte Lane, Rancho Palos Verdes, CA 90275 is currently listed for sale with an asking price of $3,750,000. This property was built in 2024 and has 5 bedrooms and 3 full and 1 partial baths with 3550 sq. ft. Diamonte Lane is located within the Palos Verdes Peninsula Unified school district. Search Rancho Palos Verdes real estate on jenniferhamilton.farrellsmyth.com today.