
Jennifer Hamilton, DRE#01800791, Owner/Broker
REALTOR®, CRP, GRP, Director of Relocation
(805) 543-2172 ext. 30

BEDS2
BATHS2 full
SQUARE FEET1,158
MLS#41141251
STATUSActive
PROPERTY TYPEResidential - Condominium
SUBDIVISIONROSSMOOR
Listing Courtesy of:
BHHS Drysdale Properties
Agency Phone: 925-280-4920
Associate Name: Lynne Keefer

Listing Shown by:
Farrell Smyth, Inc.
Associate Name: Jennifer Hamilton, DRE#01800791, Owner/Broker
Property Description
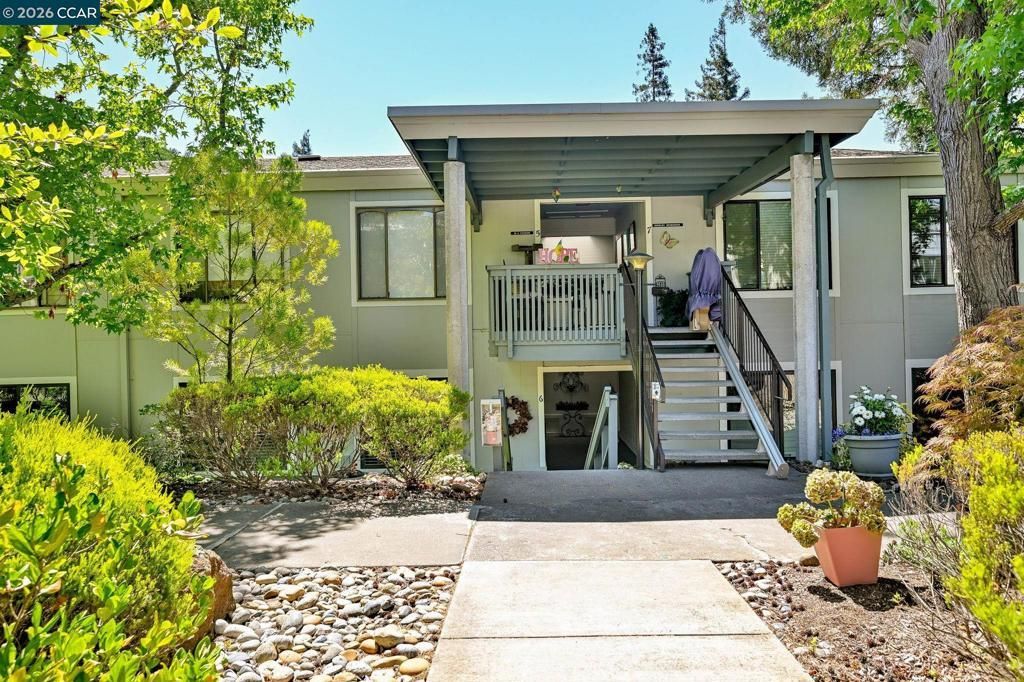
Special remodeled Sonoma model. Spacious 2 bedroom, 2 bathroom with added den/study with lots of sunshine. Open living area with spacious kitchen and dining area. The primary bedroom has adjacent bathroom. Both bedrooms offer generous closet space with mirrored doors Beautiful luxury plank vinyl flooring runs throughout the home. Carport nearby. Enjoy easy access to Rossmoors exceptional amenities, including golf, the Event Center, Hillside Pool, dining, and a wide variety of activities.
Property Features
Property Type: Residential - Condominium
Cooling: Central Air
Heating: Forced Air, Natural Gas
Home Style: Traditional
Stories: 1.0
Year Built: 1966
Feature Descriptions
Appliances: Gas Water Heater, Dryer, Washer
Association Amenities: Clubhouse, Fitness Center, Golf Course, Maintenance Grounds, Pool, Spa/Hot Tub, Security, Tennis Court(s), Trash, Cable TV, Water
Days on Site: 4
Exterior: Wood Siding
Fireplace: Electric, Living Room
Flooring: Carpet, Laminate
HOA Fee: 1383/ Monthly
Parcel#: 9000070947
Parking: Carport, Garage
Parking Notes: Carport, Garage
Patio/Porch: Deck
Pool: Above Ground, None, Association
Listed By / Shown By
Listed By
Agency Name: BHHS Drysdale Properties
Agent Name: Lynne Keefer
Agency Phone: 925-280-4920

Shown By
Agent Name: Jennifer Hamilton, DRE#01800791, Owner/Broker
Agent Phone: (805) 543-2172 ext. 30
Agency Title: Farrell Smyth, Inc.
Estimate Your Payment
Estimated Payment
$ 1,505.31 per month $1,330.89 Principal & Interest $0.00 Property Tax (data not provided by mls) $174.42 Homeowner's InsuranceChange Payment Information

Jennifer Hamilton, DRE#01800791, Owner/Broker
Office: (805) 543-2172 ext. 30
Email Me

Privacy Policy / DMCA Notice / ADA Accessibility


This site is hosted, designed and copyright
© 1994 - 2026 by
Delta Media Group, Inc. -- Patent Pending --
3033 Golden Rain Rd, Unit 6 | MLS# 41141251
This condo located at 3033 Golden Rain Rd, Unit 6, Walnut Creek, CA 94595 is currently listed for sale with an asking price of $598,000. This property was built in 1966 and has 2 bedrooms and 2 full baths with 1158 sq. ft. Golden Rain Rd, Unit 6 is located in the ROSSMOOR subdivision. Search ROSSMOOR real estate on jenniferhamilton.farrellsmyth.com today.