
Jennifer Hamilton, DRE#01800791, Owner/Broker
REALTOR®, CRP, GRP, Director of Relocation
(805) 543-2172 ext. 30

BEDS4
BATHS1 full
SQUARE FEET1,347
MLS#PW26144469
STATUSActive
PROPERTY TYPEResidential - Single Family
SCHOOLClaremont Unified
Listing Courtesy of:
Westworld Realty Inc.
Agency Phone: 714-523-7151
Associate Name: Paul Gusiff

Listing Shown by:
Farrell Smyth, Inc.
Associate Name: Jennifer Hamilton, DRE#01800791, Owner/Broker
Property Description
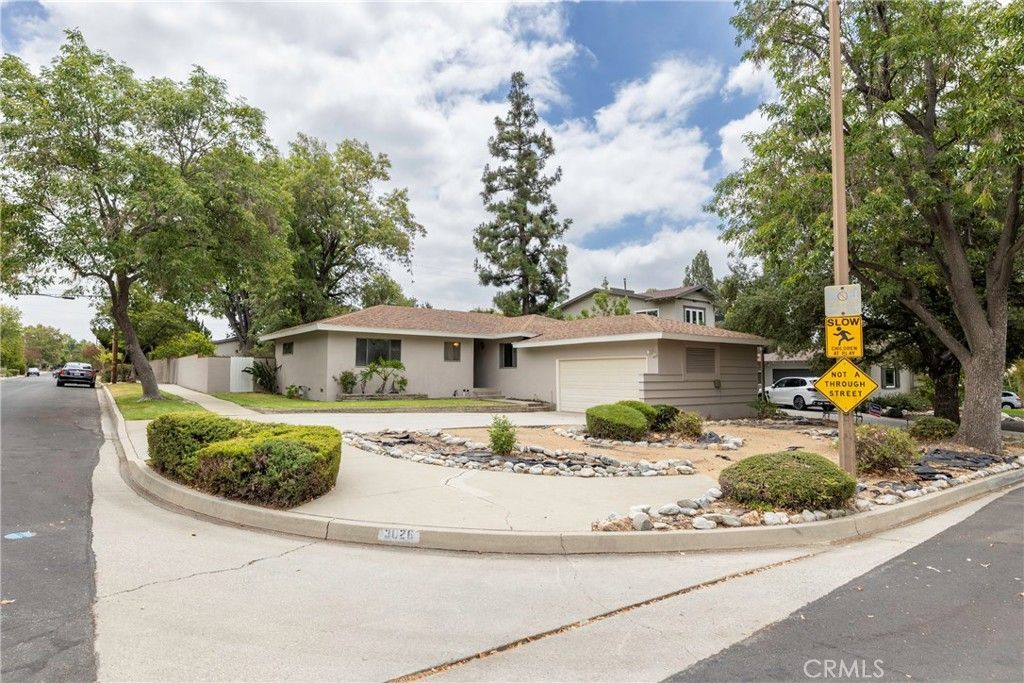
Great potential for this 4 bedroom home off a cul-de-sac in a highly desirable location! Both the outside and inside of the home were just painted, including scraping the old textured ceilings. Beautiful laminate floors were also just installed throughout the entire home. Very spacious backyard is currently a blank canvas ready for buyer's inspiration for a beautiful private retreat. Large side gate also offers potential RV parking in the backyard area. There is direct access from the garage and an inside laundry area between the garage and the kitchen. The home does need some updating but it is priced accordingly and is a great value for the location!
Property Features
Property Type: Residential - Single Family
Cooling: Central Air
Garage: 2 car attached
Heating: Central
Home Style: Ranch
Lot Size: 0.18 Acres
Roof Type: Composition
Stories: 1.0
Year Built: 1957
Amenities
Ceiling Fan(s)
Feature Descriptions
Appliances: Electric Range
Community Features: Sidewalks
Days on Site: 15
Fencing: Block
Fireplace: Living Room
Flooring: Laminate
Laundry: Electric Dryer Hookup, Gas Dryer Hookup, Laundry Room
Lot: 0-1 Unit/Acre, Cul-De-Sac, Sprinklers In Front
Parcel#: 8311018018
Parking: Door-Multi, Direct Access, Driveway, Garage
Parking Notes: Door-Multi, Direct Access, Driveway, Garage
Patio/Porch: Covered
Security: Carbon Monoxide Detector(s), Smoke Detector(s)
Sewer: Public Sewer
Spa: None
Units: 1
Water: Public
Local Schools
School District: Claremont Unified
Listed By / Shown By
Listed By
Agency Name: Westworld Realty Inc.
Agent Name: Paul Gusiff
Agency Phone: 714-523-7151

Shown By
Agent Name: Jennifer Hamilton, DRE#01800791, Owner/Broker
Agent Phone: (805) 543-2172 ext. 30
Agency Title: Farrell Smyth, Inc.
Estimate Your Payment
Estimated Payment
$ 2,076.72 per month $1,836.09 Principal & Interest $0.00 Property Tax (data not provided by mls) $240.63 Homeowner's InsuranceChange Payment Information

Jennifer Hamilton, DRE#01800791, Owner/Broker
Office: (805) 543-2172 ext. 30
Email Me

Privacy Policy / DMCA Notice / ADA Accessibility


This site is hosted, designed and copyright
© 1994 - 2026 by
Delta Media Group, Inc. -- Patent Pending --
3026 Lansbury Avenue | MLS# PW26144469
This single family home located at 3026 Lansbury Avenue, Claremont, CA 91711 is currently listed for sale with an asking price of $825,000. This property was built in 1957 and has 4 bedrooms and 1 full baths with 1347 sq. ft. Lansbury Avenue is located within the Claremont Unified school district. Search Claremont real estate on jenniferhamilton.farrellsmyth.com today.