
Jennifer Hamilton, DRE#01800791, Owner/Broker
REALTOR®, CRP, GRP, Director of Relocation
(805) 543-2172 ext. 30

BEDS3
BATHS1 full 1 partial
SQUARE FEET2,139
MLS#PW26184887
STATUSActive Under Contract
PROPERTY TYPEResidential - Condominium
SUBDIVISIONCorona del Mar South of PCH (CDMS)
SCHOOLNewport Mesa Unified
Listing Courtesy of:
Seven Gables Real Estate
Agency Phone: 714-731-3777
Associate Name: Elizabeth Flanigan

Listing Shown by:
Farrell Smyth, Inc.
Associate Name: Jennifer Hamilton, DRE#01800791, Owner/Broker
Property Description
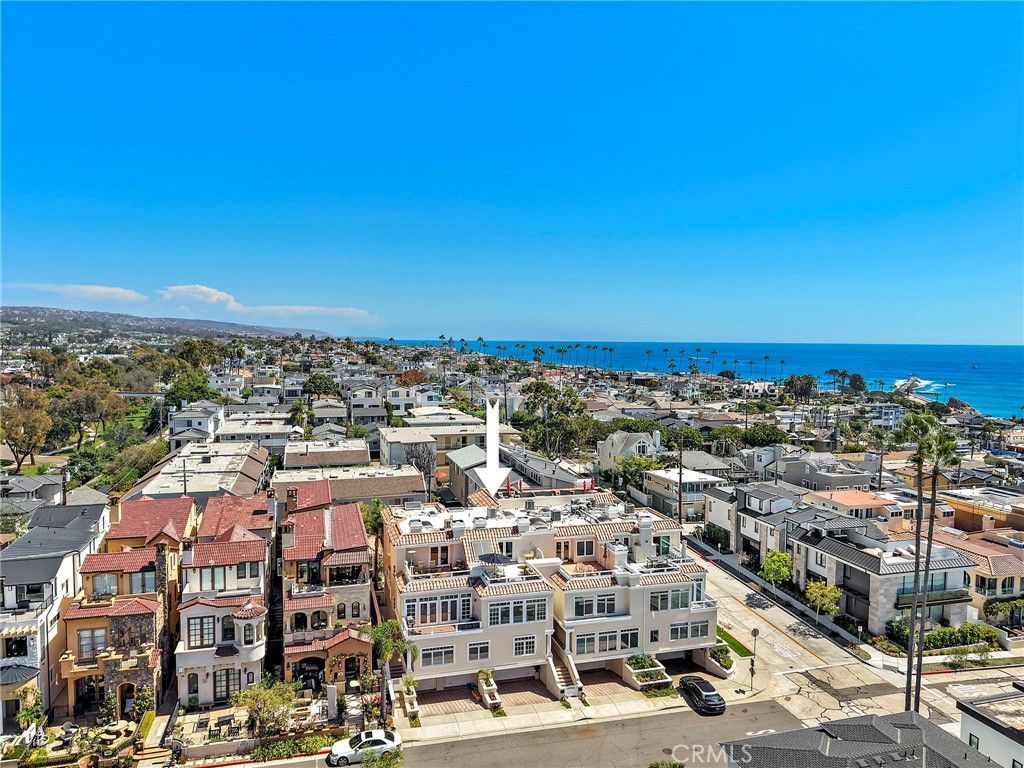
Rarely does a south of Bayside home become available. Especially one that has a combination of privacy, space, views and all of this parking in such a desired Corona Del Mar location. With a spacious master suite and ocean viewing terrace this home won't last long. Set on a quiet cul-de-sac on the coveted 300 block of Carnation Avenue, just one block from the ocean, this turnkey 3-bedroom 2.5- bath residence captures sweeping views of Newport Harbor, Fashion Island and the Pacific Ocean-all while placing the very best of CDM just moments from your door. Light- filled and beautifully designed, the home offers a spacious open-concept floor plan with wide plank wood flooring designer finishes, modern lighting, and walls of windows that frame the views and welcome fresh coastal breezes. The inviting living room centers around a contemporary fireplace and flows effortlessly into into the chefs kitchen, where an oversized waterfall edge island creates a natural gathering space. Sleek countertops, modern cabinetry, a herringbone backsplash, six burner range with double over, sub-zero refrigerator, wine fridge warming drawer andadditional premium appliances make the kitchen equally suited for everyday living and entertaining. A stylish wet bar and ice maker add even more functionality to the main living space. Upstairs, the spacious primary suite retreat, complete with its own fireplace walk-in closet, built in designer wardrobes and a beautifully appointed spa-like bath featuring dual vanities, a soaking tub, walk-in shower, skylight, and custom tilework. One of the home's standout features is the expansive outdoor patio, offering an incredible setting for dining, entertaining, or simply relaxing while taking in panoramic harbor and ocean views and spectacular coastal sunsets. Two additional bedrooms on thelower level provide flexibility for family, guests or additional workspace. A finished 3-car garage with epoxy flooring and storage is complemented by a generous driveway accomodating approximately 3-6 additional vehicles, depending on size.The garage also provides flexibility for a home gym, hobby space, or car collection. Turnkey, spacious, sand ideally positioned just steps from the beach and moments from the cafes, boutiques, and restaurants of CDM Village, this is an exceptional opportunity to enjoy Corona Del Mar lifetsyle with breathking views, abundant space, and the convienence of simply in and enjoying it!
Property Features
Property Type: Residential - Condominium
Cooling: Central Air
Garage: 3 car attached
Heating: Central, Fireplace(s), Natural Gas
Home Style: See Remarks
Lot Size: 0.30 Acres
Roof Type: Flat, Tile
Stories: 4.0
Year Built: 1991
Amenities
Wet Bar
Built-in Features
Ceiling Fan(s)
Open Floorplan
Stone Counters
Recessed Lighting
See Remarks
Bedroom on Main Level
Primary Suite
Lighting
Feature Descriptions
Accessibility: None
Appliances: 6 Burner Stove, Built-In Range, Convection Oven, Double Oven, Dishwasher, Freezer, Disposal, Gas Oven, Gas Water Heater, Ice Maker, Microwave, Refrigerator, Range Hood, Self Cleaning Oven, Vented Exhaust Fan, Water To Refrigerator, Water Heater, Warming Drawer
Association Amenities: Maintenance Grounds, Insurance
Community Features: Sidewalks
Days on Site: 15
Door Features: Double Door Entry, French Doors
Exterior: Stucco
Fencing: None
Fireplace: Family Room, Primary Bedroom
Flooring: Carpet, Stone, Tile, Wood
HOA Fee: 1104/ Monthly
Laundry: Inside
Lot: Cul-De-Sac
Parcel#: 93287018
Parking: Underground, See Remarks
Parking Notes: Underground, See Remarks
Patio/Porch: Deck, Open, Patio
Security: Prewired, Carbon Monoxide Detector(s), Fire Sprinkler System
Sewer: Public Sewer
Spa: None
Special View Info: Bay, Back Bay, Catalina, City Lights, Coastline, Harbor
Units: 6
Utilities: Electricity Connected, Natural Gas Connected, Sewer Connected, Water Connected
Water: Public
Water Features: Ocean Side Of Highway
Window: Blinds, Double Pane Windows, Plantation Shutters
Local Schools
School District: Newport Mesa Unified
Listed By / Shown By
Listed By
Agency Name: Seven Gables Real Estate
Agent Name: Elizabeth Flanigan
Agency Phone: 714-731-3777

Shown By
Agent Name: Jennifer Hamilton, DRE#01800791, Owner/Broker
Agent Phone: (805) 543-2172 ext. 30
Agency Title: Farrell Smyth, Inc.
Estimate Your Payment
Estimated Payment
$ 10,056.35 per month $8,891.14 Principal & Interest $0.00 Property Tax (data not provided by mls) $1,165.21 Homeowner's InsuranceChange Payment Information

Jennifer Hamilton, DRE#01800791, Owner/Broker
Office: (805) 543-2172 ext. 30
Email Me

Privacy Policy / DMCA Notice / ADA Accessibility


This site is hosted, designed and copyright
© 1994 - 2026 by
Delta Media Group, Inc. -- Patent Pending --
302 Carnation Avenue | MLS# PW26184887
This condo located at 302 Carnation Avenue, Corona del Mar, CA 92625 is currently listed for sale with an asking price of $3,995,000. This property was built in 1991 and has 3 bedrooms and 1 full and 1 partial baths with 2139 sq. ft. Carnation Avenue is located in the Corona del Mar South of PCH (CDMS) subdivision within the Newport Mesa Unified school district. Search Corona Del Mar South Of PCH (CDMS) real estate on jenniferhamilton.farrellsmyth.com today.