
Jennifer Hamilton, DRE#01800791, Owner/Broker
REALTOR®, CRP, GRP, Director of Relocation
(805) 543-2172 ext. 30

BEDS3
BATHS2 full 1 partial
SQUARE FEET1,957
MLS#NS26229413
STATUSPending
PROPERTY TYPEResidential - Single Family
SCHOOLKern Union
Listing Courtesy of:
Brian Hicks Real Estate Group
Agency Phone: 661-477-4357
Associate Name: Brian Hicks

Listing Shown by:
Farrell Smyth, Inc.
Associate Name: Jennifer Hamilton, DRE#01800791, Owner/Broker
Property Description
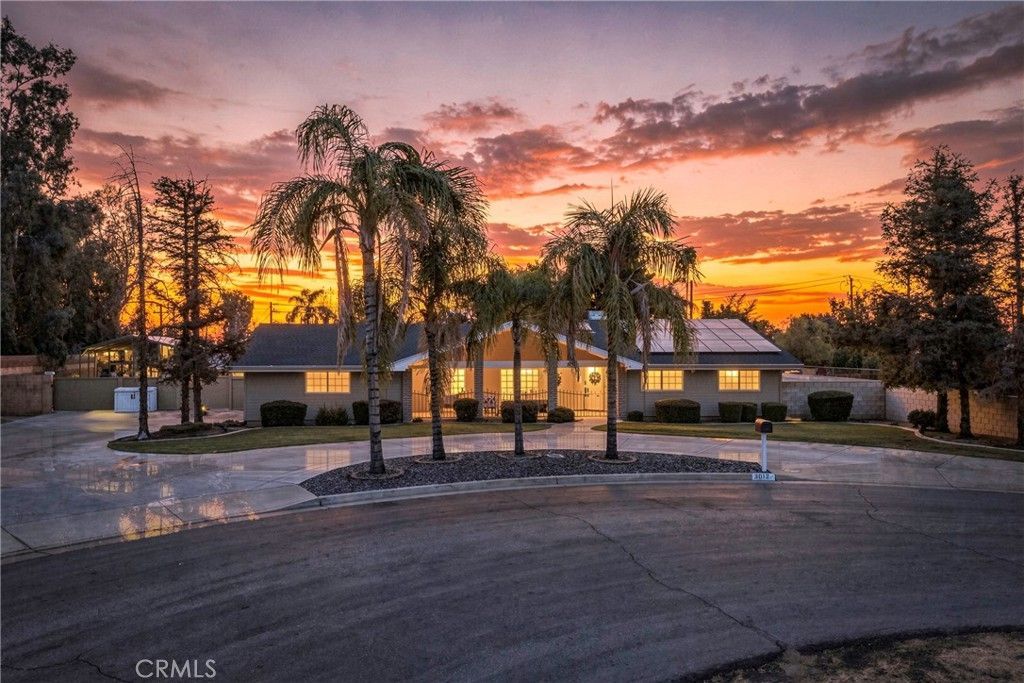
OWNED solar, updated plumbing, and a fully remodeled kitchen headline this well-maintained home tucked at the back of a centrally located cul-de-sac near freeway access! The open great room showcases tile flooring and modern lighting, flowing into a kitchen with stainless steel appliances, quartz countertops, and a large island with a second sink and breakfast bar seating. A nearby office, large pantry, and spacious laundry room with a half bath offer everyday convenience. Each bedroom has a generous closet, while the primary suite features a mini-split for personalized temperature control, a walk-in shower, and a soaking tub. Your backyard oasis awaits with an extended covered patio, built-in BBQ, custom swimming pool, and a large lawn. Two storage sheds and ample space offer room to bring your backyard vision to life. A finished 2-car garage and separate extra-large carport add versatility. Experience the updates and outdoor amenities in person - schedule your private showing today!
Property Features
Property Type: Residential - Single Family
Cooling: Central Air
Garage: 2 car attached
Heating: Central, Forced Air
Lot Size: 0.80 Acres
Stories: 1.0
Year Built: 1971
Feature Descriptions
Community Features: Suburban
Days on Site: 10
Fireplace: See Remarks
Laundry: Inside
Lot: Cul-De-Sac
Parcel#: 40504009,
Pool: In Ground, Private
Sewer: Public Sewer, Septic Tank
Swimming Pool: Yes
Units: 1
Water: Public
Local Schools
School District: Kern Union
Listed By / Shown By
Listed By
Agency Name: Brian Hicks Real Estate Group
Agent Name: Brian Hicks
Agency Phone: 661-477-4357

Shown By
Agent Name: Jennifer Hamilton, DRE#01800791, Owner/Broker
Agent Phone: (805) 543-2172 ext. 30
Agency Title: Farrell Smyth, Inc.
Estimate Your Payment
Estimated Payment
$ 1,623.62 per month $1,435.49 Principal & Interest $0.00 Property Tax (data not provided by mls) $188.13 Homeowner's InsuranceChange Payment Information

Jennifer Hamilton, DRE#01800791, Owner/Broker
Office: (805) 543-2172 ext. 30
Email Me

Privacy Policy / DMCA Notice / ADA Accessibility


This site is hosted, designed and copyright
© 1994 - 2026 by
Delta Media Group, Inc. -- Patent Pending --
3012 Mccall Avenue | MLS# NS26229413
This single family home located at 3012 Mccall Avenue, Bakersfield, CA 93304 is currently listed for sale with an asking price of $645,000. This property was built in 1971 and has 3 bedrooms and 2 full and 1 partial baths with 1957 sq. ft. Mccall Avenue is located within the Kern Union school district. Search Bakersfield real estate on jenniferhamilton.farrellsmyth.com today.