
Jennifer Hamilton, DRE#01800791, Owner/Broker
REALTOR®, CRP, GRP, Director of Relocation
(805) 543-2172 ext. 30

BEDS8
BATHS4 full
SQUARE FEET6,220
MLS#GD26196131
STATUSActive
PROPERTY TYPEResidential - Single Family
SCHOOLGlendale Unified
Listing Courtesy of:
AK & Associates, Inc
Agency Phone: 818-330-7000
Associate Name: Ara Gharapetian

Listing Shown by:
Farrell Smyth, Inc.
Associate Name: Jennifer Hamilton, DRE#01800791, Owner/Broker
Property Description
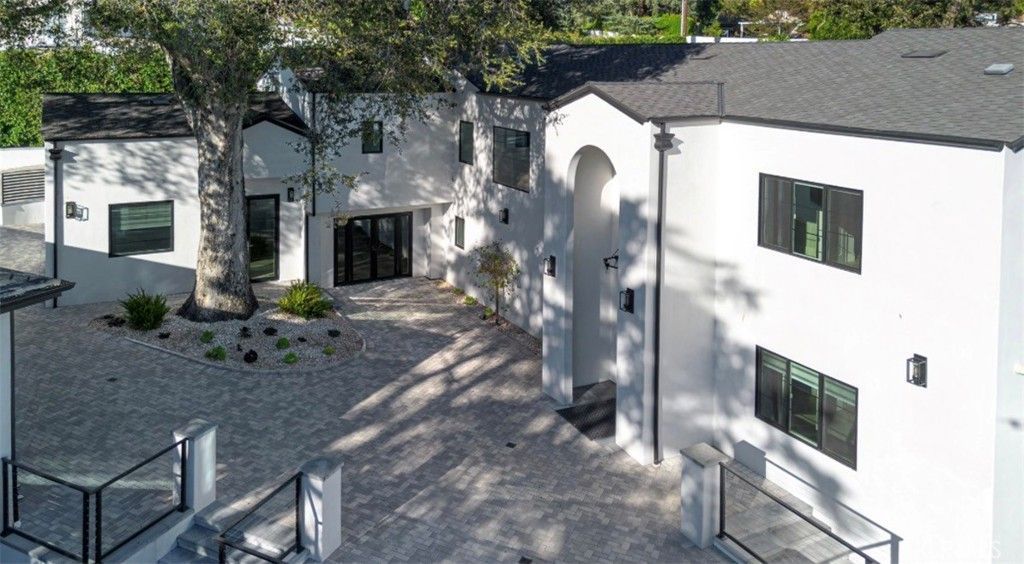
Nestled in the picturesque foothills of La Crescenta, this exceptional French Modern estate offers a rare combination of refined elegance, privacy, exceptional craftsmanship, and sophisticated California living. Privately gated and surrounded by mature fruit trees, professionally landscaped grounds, and tranquil outdoor spaces, the property creates a serene sense of retreat from the moment you arrive. Completed in 2023, the approximately 5,000-square-foot main residence showcases an impressive open-concept design where timeless European-inspired architecture meets contemporary luxury. Italian flooring flows throughout the home, complemented by custom finishes and carefully selected materials that reflect an uncompromising attention to detail. At the center of the home is an extraordinary chef’s kitchen featuring a distinguished La Cornue range, custom cabinetry, premium quartz countertops, and an expansive center island—an inviting gathering place designed equally for everyday living and sophisticated entertaining. The main residence offers six bedrooms and five bathrooms, with spacious living areas and a thoughtfully designed floor plan that provides both comfort and privacy. Expansive windows and seamless indoor-outdoor connections allow the beautifully landscaped grounds to become an extension of the living space, creating an ideal setting for both intimate family moments and large-scale entertaining. A significant highlight of the property is the detached guest house, offering approximately 1,220 square feet of beautifully appointed living space with two bedrooms and two bathrooms. With its own address and separate utilities, the guest residence provides exceptional flexibility for extended family, private guests, a home office, or potential rental income. From the architectural design and custom interiors to the professionally landscaped grounds, every element of this estate has been thoughtfully executed to create a residence of exceptional quality and distinction. Located within the highly acclaimed Blue Ribbon School District, this extraordinary property offers the best of both worlds—European-inspired elegance, modern California comfort, privacy, and an enviable foothill setting. A truly distinctive estate for the discerning buyer seeking something beyond the ordinary.
Property Features
Property Type: Residential - Single Family
Cooling: Central Air, ENERGY STAR Qualified Equipment
Garage: 2 car attached
Lot Size: 0.48 Acres
Stories: 2.0
Year Built: 2023
Amenities
Bedroom on Main Level
Entrance Foyer
Galley Kitchen
Main Level Primary
Multiple Primary Suites
Utility Room
Walk-In Closet(s)
Feature Descriptions
Appliances: Dryer, Washer
Community Features: Biking, Curbs, Foothills, Gutter(s), Hiking, Mountainous, Park, Storm Drain(s), Sidewalks
Days on Site: 8
Fireplace: None
Laundry: Laundry Room
Lot: 2-5 Units/Acre
Parcel#: 5866008002
Sewer: Public Sewer
Special View Info: Mountain(s)
Units: 2
Water: Public
Local Schools
School District: Glendale Unified
Listed By / Shown By
Listed By
Agency Name: AK & Associates, Inc
Agent Name: Ara Gharapetian
Agency Phone: 818-330-7000

Shown By
Agent Name: Jennifer Hamilton, DRE#01800791, Owner/Broker
Agent Phone: (805) 543-2172 ext. 30
Agency Title: Farrell Smyth, Inc.
Estimate Your Payment
Estimated Payment
$ 8,948.76 per month $7,911.89 Principal & Interest $0.00 Property Tax (data not provided by mls) $1,036.88 Homeowner's InsuranceChange Payment Information

Jennifer Hamilton, DRE#01800791, Owner/Broker
Office: (805) 543-2172 ext. 30
Email Me

Privacy Policy / DMCA Notice / ADA Accessibility


This site is hosted, designed and copyright
© 1994 - 2026 by
Delta Media Group, Inc. -- Patent Pending --
3011 Frances Avenue | MLS# GD26196131
This single family home located at 3011 Frances Avenue, La Crescenta, CA 91214 is currently listed for sale with an asking price of $3,555,000. This property was built in 2023 and has 8 bedrooms and 4 full baths with 6220 sq. ft. Frances Avenue is located within the Glendale Unified school district. Search La Crescenta real estate on jenniferhamilton.farrellsmyth.com today.