
Jennifer Hamilton, DRE#01800791, Owner/Broker
REALTOR®, CRP, GRP, Director of Relocation
(805) 543-2172 ext. 30

BEDS3
BATHS2 full 1 partial
SQUARE FEET2,030
MLS#SB26193948
STATUSActive
PROPERTY TYPEResidential - Townhouse
SCHOOLEl Segundo Unified
Listing Courtesy of:
Estate Properties
Agency Phone: 310-647-1635
Associate Name: Bill Ruane

Listing Shown by:
Farrell Smyth, Inc.
Associate Name: Jennifer Hamilton, DRE#01800791, Owner/Broker
Property Description
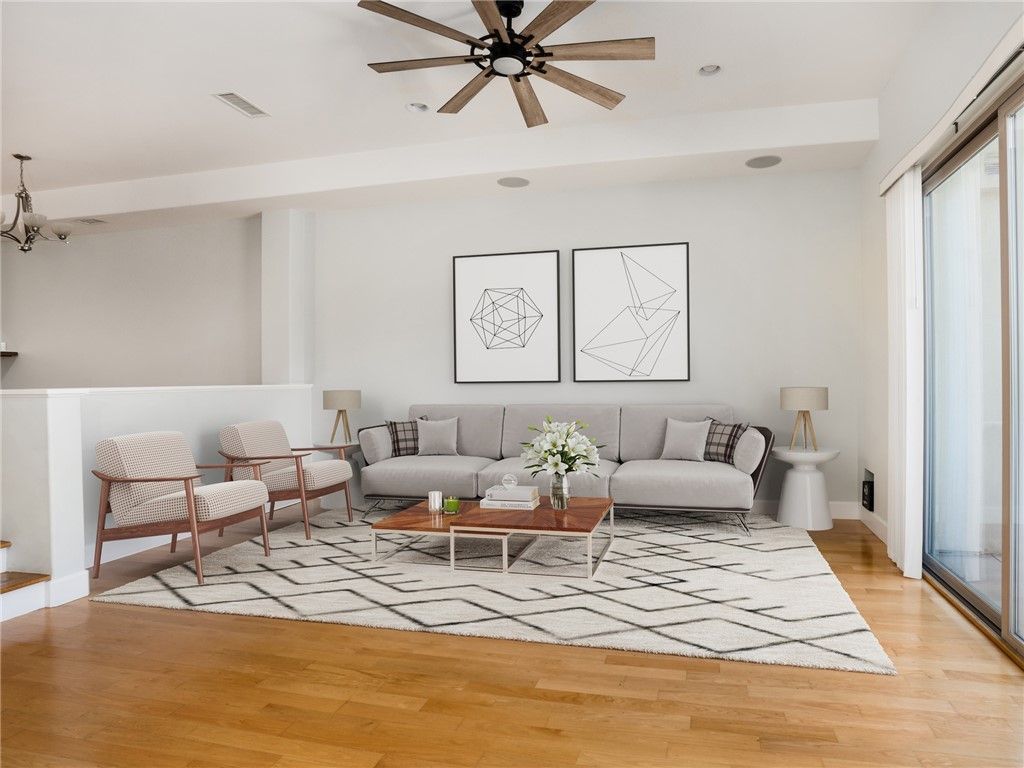
Welcome to this beautifully designed El Segundo townhome, offering a relaxed coastal aesthetic with bright, inviting interiors and a thoughtful floor plan. The main level features vaulted ceilings, wood flooring, recessed lighting, and a cozy fireplace. The open-concept kitchen has custom cabinetry, stainless steel appliances, and granite countertops flowing into the dining area. Enjoy the California indoor-outdoor lifestyle with a patio directly off the living room, while a half bath adds convenience. Upstairs, the vaulted primary suite features an en-suite spa-like bathroom, walk-in closet, and private balcony. Two additional generously sized bedrooms, a full bath, and laundry room complete the upper level. The lower level offers a versatile office or fourth bedroom with abundant storage and direct access to the attached two-car garage. Additional highlights include central A/C and a desirable location close to El Segundo’s beaches, award-winning schools, dining, parks, and vibrant downtown.
Property Features
Property Type: Residential - Townhouse
Cooling: Central Air
Garage: 2 car attached
Heating: Central
Lot Size: 1.59 Acres
Stories: 3.0
Year Built: 2006
Amenities
Primary Suite
Walk-In Closet(s)
Feature Descriptions
Association Amenities: Maintenance Grounds
Community Features: Sidewalks
Days on Site: 12
Fireplace: Living Room
HOA Fee: 575/ Monthly
Laundry: Inside
Parcel#: 4139028186
Sewer: Public Sewer
Special View Info: Neighborhood
Units: 27
Water: Public
Local Schools
School District: El Segundo Unified
Listed By / Shown By
Listed By
Agency Name: Estate Properties
Agent Name: Bill Ruane
Agency Phone: 310-647-1635

Shown By
Agent Name: Jennifer Hamilton, DRE#01800791, Owner/Broker
Agent Phone: (805) 543-2172 ext. 30
Agency Title: Farrell Smyth, Inc.
Estimate Your Payment
Estimated Payment
$ 3,269.89 per month $2,891.01 Principal & Interest $0.00 Property Tax (data not provided by mls) $378.88 Homeowner's InsuranceChange Payment Information

Jennifer Hamilton, DRE#01800791, Owner/Broker
Office: (805) 543-2172 ext. 30
Email Me

Privacy Policy / DMCA Notice / ADA Accessibility


This site is hosted, designed and copyright
© 1994 - 2026 by
Delta Media Group, Inc. -- Patent Pending --
301 Kansas, Unit C | MLS# SB26193948
This townhouse located at 301 Kansas, Unit C, El Segundo, CA 90245 is currently listed for sale with an asking price of $1,299,000. This property was built in 2006 and has 3 bedrooms and 2 full and 1 partial baths with 2030 sq. ft. Kansas, Unit C is located within the El Segundo Unified school district. Search El Segundo real estate on jenniferhamilton.farrellsmyth.com today.