
Jennifer Hamilton, DRE#01800791, Owner/Broker
REALTOR®, CRP, GRP, Director of Relocation
(805) 543-2172 ext. 30

BEDS6
BATHS0.2
SQUARE FEET2,376
MLS#SB26190743
STATUSActiveUnderContract
PROPERTY TYPEResidential - Single Family
SCHOOLLong Beach Unified
Listing Courtesy of:
Catalina Realtors
Agency Phone: 310-386-4928
Associate Name: Jordan Lake

Listing Shown by:
Farrell Smyth, Inc.
Associate Name: Jennifer Hamilton, DRE#01800791, Owner/Broker
Property Description
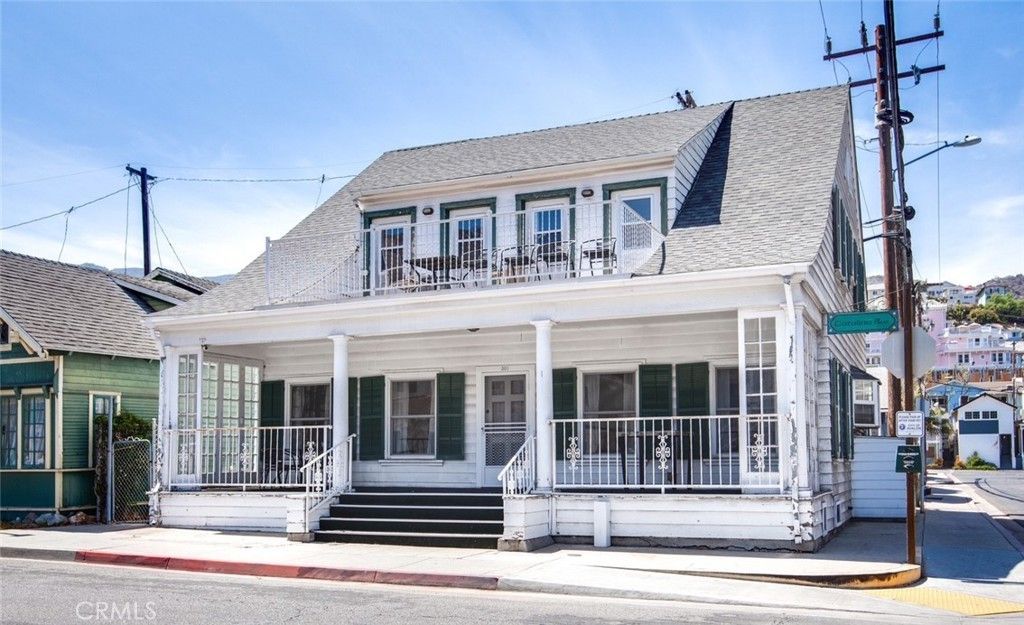
Catalina Island ~ Offered for the first time in more than 83 years, 301 Catalina Ave. is one of Avalon's most recognizable homes. Prominently situated on the corner of Catalina Ave. and Beacon St., this 1924 Pacific Ready Cut kit home has remained in the same family for five generations, creating a legacy of island life, family gatherings, friendships and memories spanning nearly a century. Offering approximately 2,376 sq. ft. with 6 bedrooms and 4 baths, the home occupies a desirable double-lot sized corner parcel in the heart of the flats, just two blocks from downtown beaches, restaurants, shops, the Pier and Avalon Harbor. Its distinctive two-story architecture, expansive covered front porch, original wood floors in good condition, abundant natural light and Batchelder fireplace tile preserve much of the character of an earlier era. Fireplace is decorative only. A gated side yard is an additional bonus for extra storage needs. For generations, the front porch has been a place for family and friends and remains one of the home's most memorable features. The floor plan provides room for family, guests and everyday living, while the upper-level balcony offers another place to enjoy Avalon. Improvements include a newer roof, balcony waterproofing and steel railing, updated 200-amp electrical service, plumbing upgrades, bathroom vanities and toilets, interior paint, cabinet hardware and a newer water heater. The home offers the next owner the opportunity to continue improving and personalizing it while preserving the character and history that make it special. Photos include the property as it currently appears as well as virtually staged images illustrating possibilities for the interior. 301 Catalina Avenue is one of the most desirable locations on the flats, known for substantial homes, neighbors and easy access to town. Fishing, diving, hiking, golf, pickleball, tennis and camping are all part of Catalina life, along with the ability to work remotely and live where most only vacation. For more than eight decades, 301 Catalina Ave. has been much more than a house to the family that has cared for it. It has been the setting for five generations of summers, holidays, celebrations and everyday memories. Parting with a home so closely tied to a family's history is never easy, but the time has come for a new owner to make it their own and carry forward a distinctive piece of Avalon history. Property is being sold, As Is, As Disclosed.
Property Features
Property Type: Residential - Single Family
Cooling: WallWindowUnits
Heating: Electric, SpaceHeater
Home Style: Bungalow, Craftsman
Lot Size: 0.05 Acres
Roof Type: Asphalt, Shingle
Stories: 2.0
Year Built: 1924
Amenities
BuiltInFeatures
Balcony
CeilingFans
SeparateFormalDiningRoom
HighCeilings
Storage
TileCounters
Unfurnished
BedroomOnMainLevel
WalkInClosets
Lighting
RainGutters
Feature Descriptions
Accessibility: AccessibleApproachWithRamp
Appliances: Dishwasher, ExhaustFan, ElectricOven, ElectricRange, FreeStandingRange, Freezer, Disposal, GasWaterHeater, IceMaker, Microwave, Refrigerator, WaterToRefrigerator, Dryer, Washer
Community Features: Biking, Curbs, Golf, Gutters, Hiking, HorseTrails, Stables, Hunting, Mountainous, Park, StormDrains, StreetLights, Sidewalks, WaterSports, Fishing
Days on Site: 16
Exclusions: Seller's personal items, wall hangings, some furnishings
Exterior: WoodSiding
Fencing: None
Fireplace: LivingRoom, WoodBurning
Flooring: Carpet, Laminate, Tile, Wood
Furnished: Yes
Horse Amenities: RidingTrail
Laundry: WasherHookup, ElectricDryerHookup, GasDryerHookup, Inside, LaundryRoom
Lot: RectangularLot, ValueInLand
Parcel#: 7480034001
Parking: OnStreet
Parking Notes: OnStreet
Patio/Porch: FrontPorch
Security: CarbonMonoxideDetectors, SmokeDetectors
Sewer: PublicSewer
Spa: None
Special View Info: CityLights, Mountains, Ocean
Units: 1
Utilities: CableAvailable, ElectricityConnected, NaturalGasConnected, PhoneAvailable, SewerConnected, WaterConnected
Water: Public
Window: BayWindows, Drapes, InsulatedWindows, Screens, WoodFrames
Local Schools
School District: Long Beach Unified
Listed By / Shown By
Listed By
Agency Name: Catalina Realtors
Agent Name: Jordan Lake
Agency Phone: 310-386-4928

Shown By
Agent Name: Jennifer Hamilton, DRE#01800791, Owner/Broker
Agent Phone: (805) 543-2172 ext. 30
Agency Title: Farrell Smyth, Inc.
Estimate Your Payment
Estimated Payment
$ 5,915.50 per month $5,230.08 Principal & Interest $0.00 Property Tax (data not provided by mls) $685.42 Homeowner's InsuranceChange Payment Information

Jennifer Hamilton, DRE#01800791, Owner/Broker
Office: (805) 543-2172 ext. 30
Email Me

Privacy Policy / DMCA Notice / ADA Accessibility


This site is hosted, designed and copyright
© 1994 - 2026 by
Delta Media Group, Inc. -- Patent Pending --
301 Catalina | MLS# SB26190743
This single family home located at 301 Catalina, Avalon, CA 90704 is currently listed for sale with an asking price of $2,350,000. This property was built in 1924 and has 6 bedrooms with 2376 sq. ft. Catalina is located within the Long Beach Unified school district. Search Avalon real estate on jenniferhamilton.farrellsmyth.com today.