
Jennifer Hamilton, DRE#01800791, Owner/Broker
REALTOR®, CRP, GRP, Director of Relocation
(805) 543-2172 ext. 30

BEDS4
BATHS4 full
SQUARE FEET3,387
MLS#SR26191693
STATUSActive
PROPERTY TYPEResidential - Single Family
SUBDIVISIONWilliams Ranch (WILRCH)
SCHOOLWilliam S. Hart Union
Listing Courtesy of:
Equity Union
Agency Phone: 661-516-2064
Associate Name: Cherrie Brown

Listing Shown by:
Farrell Smyth, Inc.
Associate Name: Jennifer Hamilton, DRE#01800791, Owner/Broker
Property Description
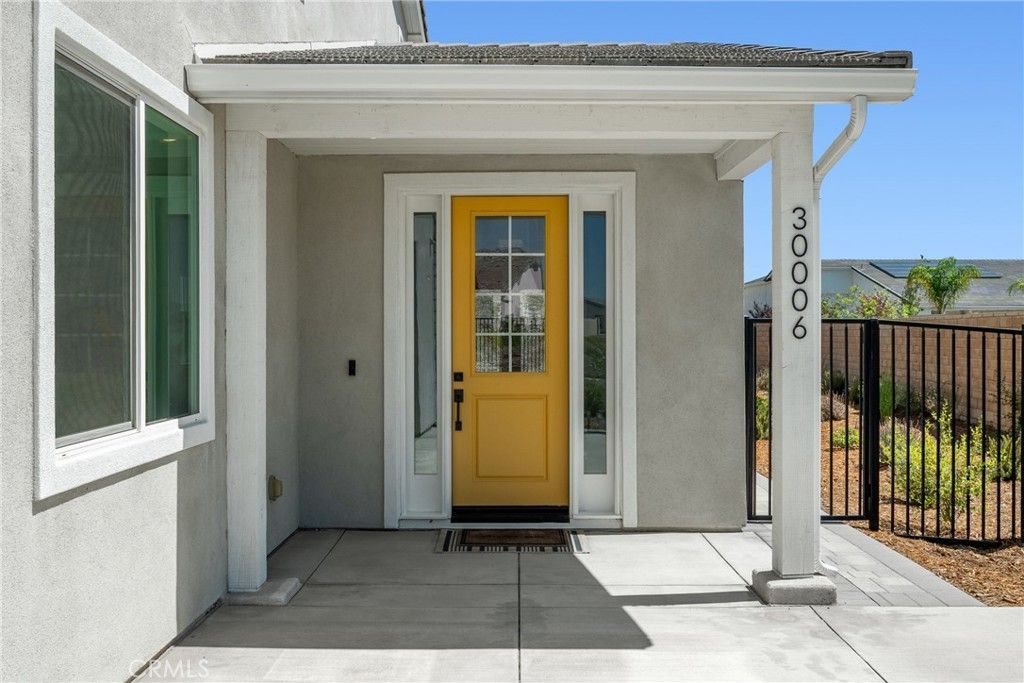
Gated Williams Ranch Luxury Home with Owned Solar! This beautifully upgraded home offers a private secondary living quarters with a separate entrance, 3-car tandem garage, spacious loft, impressive primary retreat, and seamless indoor/outdoor living. Enter through the foyer to a versatile den with built-ins and double French doors opening to the yard. The gorgeous open-concept kitchen is designed to impress with quartz countertops, a custom backsplash, large center island with breakfast bar and pendant lighting, walk-in pantry, soft-close cabinetry, single-basin sink, and high-end stainless steel Caf appliances. The kitchen flows seamlessly into the spacious living and dining areas, where premium multi-slide doors open to a large covered patio for the ultimate indoor/outdoor California lifestyle. A convenient powder room completes the main living area. The private secondary quarters features its own separate entrance, living room, bedroom, 3/4 bathroom with glass-enclosed walk-in shower, and private kitchen with ample cabinetry, built-in microwave, sink, and slide-in gas range. Upstairs, a spacious light-filled loft provides additional flexible living space. The oversized primary retreat features a slider opening to a spacious private balcony with beautiful views, plus a luxurious ensuite with dual vanities, soaking tub, glass-enclosed walk-in shower with built-in seat, and an enormous walk-in closet. Two additional well-appointed bedrooms share a Jack-and-Jill bathroom, and the upstairs laundry room includes a utility sink. Additional highlights include owned solar, a 3-car tandem garage with epoxy flooring, and a Tesla charger. Williams Ranch HOA amenities include gated access, approximately five miles of paseos, multiple pocket parks, and a large county park. Community recreation center, a junior Olympic swimming pool, cabanas, outdoor kitchen, amphitheater, citrus orchards, working vineyard, and wine pavilion. An incredible opportunity for multi-generational living in the gated Williams Ranch community!
Property Features
Property Type: Residential - Single Family
Cooling: Central Air
Garage: 3 car attached
Heating: Central, Solar
Home Style: Traditional
Lot Size: 0.30 Acres
Stories: 2.0
Year Built: 2022
Amenities
Breakfast Bar
Built-in Features
Balcony
Ceiling Fan(s)
Eat-in Kitchen
High Ceilings
In-Law Floorplan
Open Floorplan
Pantry
Quartz Counters
Recessed Lighting
Entrance Foyer
Jack and Jill Bath
Loft
Primary Suite
Walk-In Pantry
Walk-In Closet(s)
Feature Descriptions
Appliances: Dishwasher, Disposal, Microwave
Association Amenities: Clubhouse, Controlled Access, Maintenance Grounds, Outdoor Cooking Area, Picnic Area, Playground, Pool, Recreation Room, Guard, Spa/Hot Tub
Community Features: Curbs, Street Lights, Suburban, Sidewalks, Gated
Days on Site: 15
Door Features: French Doors, Sliding Doors
Fireplace: None
HOA Fee: 277.73/ Monthly
Laundry: Inside, Laundry Room, Upper Level
Lot: Back Yard, Front Yard, Landscaped, Yard
Parcel#: 2866064038
Parking: Driveway, Garage
Parking Notes: Driveway, Garage
Patio/Porch: Covered, Patio
Pool: Association
Security: Security Gate, Gated Community
Sewer: Public Sewer
Spa: Yes
Spa: Association
Special View Info: Mountain(s)
Units: 1
Water: Public
Local Schools
High School: Valencia
Middle School: Castaic
Elementary School: Live Oak
School District: William S. Hart Union
Listed By / Shown By
Listed By
Agency Name: Equity Union
Agent Name: Cherrie Brown
Agency Phone: 661-516-2064

Shown By
Agent Name: Jennifer Hamilton, DRE#01800791, Owner/Broker
Agent Phone: (805) 543-2172 ext. 30
Agency Title: Farrell Smyth, Inc.
Estimate Your Payment
Estimated Payment
$ 2,894.82 per month $2,559.40 Principal & Interest $0.00 Property Tax (data not provided by mls) $335.42 Homeowner's InsuranceChange Payment Information

Jennifer Hamilton, DRE#01800791, Owner/Broker
Office: (805) 543-2172 ext. 30
Email Me

Privacy Policy / DMCA Notice / ADA Accessibility


This site is hosted, designed and copyright
© 1994 - 2026 by
Delta Media Group, Inc. -- Patent Pending --
30006 Chestnut | MLS# SR26191693
This single family home located at 30006 Chestnut, Castaic, CA 91384 is currently listed for sale with an asking price of $1,150,000. This property was built in 2022 and has 4 bedrooms and 4 full baths with 3387 sq. ft. Chestnut is located in the Williams Ranch (WILRCH) subdivision within the William S. Hart Union school district. Search Williams Ranch (WILRCH) real estate on jenniferhamilton.farrellsmyth.com today.